
Introduction
Focus Keyword: Services
Comprehensive guidance for bathroom planning, renovation, tile selection, sanitaryware, showers, taps, fittings, product comparison and showroom-based solutions in Tambaram.
Services for Tiles, Bathrooms & Complete Home Solutions
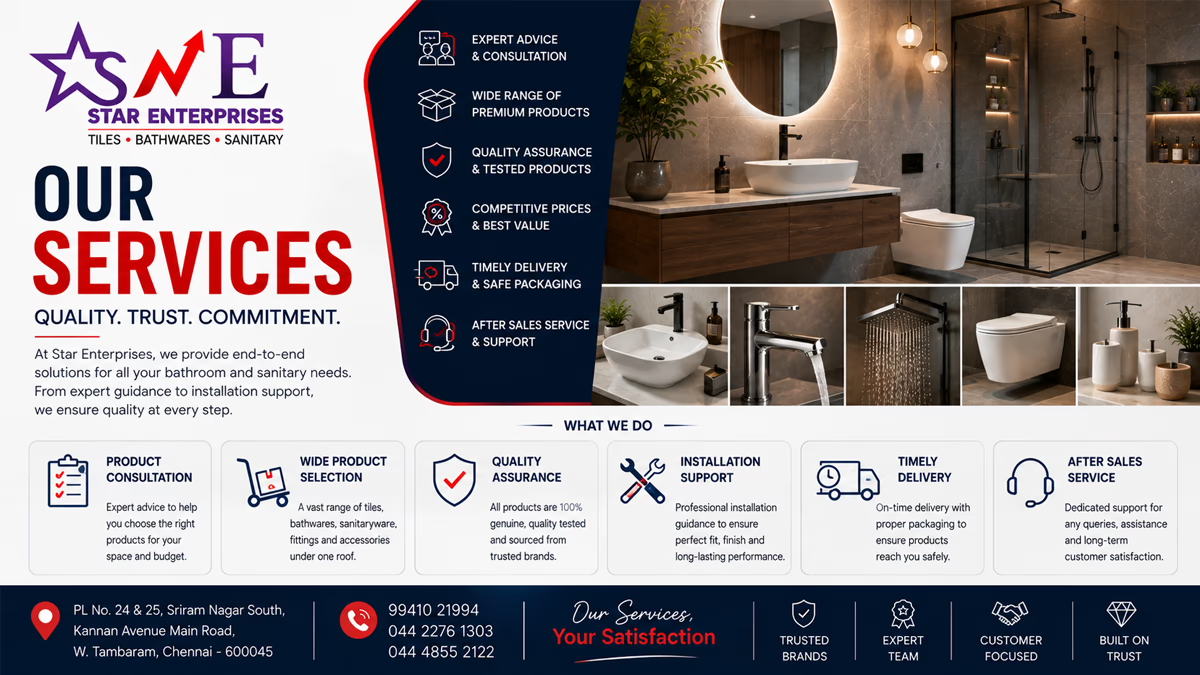
Star Enterprises brings together product knowledge, showroom guidance and practical planning support for customers working on bathrooms, tiles and related home projects. The purpose of a service-led approach is simple: help customers make better decisions before they purchase, coordinate products correctly and avoid expensive mistakes during installation.
A bathroom or tile project involves many connected decisions. The toilet affects plumbing and circulation. The basin affects vanity dimensions and tap selection. The shower affects water pressure, waterproofing and drainage. Tiles affect the appearance and finishing sequence. Taps and fittings affect both daily comfort and the visual language of the room.
This services guide explains the types of support customers may need during a new project, renovation, product replacement or commercial development. It also explains how to prepare for a showroom visit, how to compare products, how to organise a project and how to connect the right product categories without turning the selection process into a confusing list of unrelated choices.
For customers looking for services in Tambaram, local showroom consultation can be particularly useful because dimensions, finishes, proportions and product combinations are easier to evaluate in person.
Before finalising this part of a project, compare the exact requirements with the real room. Catalogue images are useful for style but cannot replace accurate measurements.
What Do Bathroom & Tile Services Include?
Bathroom and tile services can cover several stages of a project, from understanding the requirement to selecting products and coordinating them with the room. Depending on the project, customers may need help choosing tiles, sanitaryware, toilets, wash basins, showers, taps, fittings or related bathroom products.
Service support is not the same as simply selling a product. A useful consultation starts by understanding the room, the intended users, the available space, the plumbing arrangement and the design direction. The customer can then compare suitable options.
The exact work involved in a project should always be confirmed with the service provider before an order or installation is finalised. Product supply, installation, design consultation and construction work can have different scopes and responsibilities.
For renovation work, photograph existing connections before removing products. This can help the responsible plumber or contractor understand the starting condition.
Why Service Support Matters in a Bathroom Project
Bathrooms contain many products that must work together. Selecting each product independently can create compatibility problems. A basin may not suit the planned tap. A vanity may not leave enough space for the waste trap. A concealed shower may require a different wall arrangement. A large shower head may need more flow than the home can provide.
Service-oriented planning brings these decisions together. Instead of asking only whether a product looks attractive, the customer can ask whether it fits the actual room and intended use.
The result should be a bathroom that is comfortable, practical and visually coordinated. Good planning can also reduce changes after tiling and plumbing work has already started.
The manufacturer’s technical drawing should be treated as the final product reference. Similar-looking products can have different dimensions, connection points or installation requirements.
Services for Homeowners
Homeowners often need help translating a general idea into specific products. A customer may know that they want a modern bathroom but may not know which toilet, basin, shower, tap, fittings or tile combination will work.
A useful consultation begins with photographs, measurements and the homeowner’s priorities. Budget, family size, maintenance expectations and preferred style can then guide the shortlist.
Homeowners should ask questions about dimensions, installation, maintenance, availability and current pricing. Exact product information should be retained after purchase for future service or replacement.
Where multiple products meet in one area, review them as a coordinated group. This reduces the risk of a basin, tap, shower, vanity, tile pattern or accessory interfering with another component.
Bathroom Consultation Services
Bathroom consultation is the process of understanding a bathroom requirement and helping the customer organise product decisions. It can be useful for a complete new bathroom as well as a smaller renovation.
The consultation should consider the room’s dimensions, existing plumbing, water supply, shower arrangement, sanitaryware, vanity, tiles and accessories. The customer’s preferred style and budget can then be used to narrow the options.
A consultation is most productive when the customer brings photographs, measurements and information about the existing bathroom. This turns a general discussion into a project-specific conversation.
Before finalising this part of a project, compare the exact requirements with the real room. Catalogue images are useful for style but cannot replace accurate measurements.
Bathroom Planning Services
Bathroom planning involves deciding how the room should function before products are purchased or installed. Toilet, basin and shower locations establish much of the circulation and plumbing.
Planning also includes door swing, storage, mirror position, lighting, ventilation and drainage. The goal is to ensure that the finished bathroom remains comfortable rather than simply fitting the maximum number of products into the room.
Where construction work is involved, the relevant architect, designer, plumber, electrician or contractor should verify technical requirements and applicable regulations.
For renovation work, photograph existing connections before removing products. This can help the responsible plumber or contractor understand the starting condition.
Bathroom Design Guidance
Bathroom design guidance can help customers choose a visual direction and translate it into practical products. Modern, minimalist, traditional, luxury and family-friendly bathrooms each use different proportions and combinations.
Design should start with the room and its users. A beautiful product is not automatically suitable for every bathroom.
Finish coordination is also important. Tiles, sanitaryware, taps, showers, accessories, vanity materials and lighting should have a deliberate relationship. A limited and consistent palette often produces a more refined result.
The manufacturer’s technical drawing should be treated as the final product reference. Similar-looking products can have different dimensions, connection points or installation requirements.
New Bathroom Planning Services
New bathroom projects offer the advantage of early planning. Plumbing, drainage, electrical points and concealed components can be designed before walls and floors are finished.
Customers should select major fixtures early enough for the technical dimensions to reach the site team. Concealed showers, wall-hung toilets, wall-mounted taps and custom vanities especially need accurate information.
A product schedule with model numbers, quantities and finishes can reduce confusion when several bathrooms are being developed at the same time.
Where multiple products meet in one area, review them as a coordinated group. This reduces the risk of a basin, tap, shower, vanity, tile pattern or accessory interfering with another component.
Bathroom Renovation Services
Bathroom renovation begins with understanding what exists. Existing plumbing, drainage, waterproofing, electrical points and fixture dimensions should be reviewed before replacement products are selected.
Some renovations can reuse existing positions, while others require changes to walls, floors or plumbing. Moving a toilet or converting an exposed shower to a concealed system may involve more work than replacing a surface fitting.
Photograph the existing room and record the connection points before dismantling. This information can help guide the renovation conversation.
Before finalising this part of a project, compare the exact requirements with the real room. Catalogue images are useful for style but cannot replace accurate measurements.
Bathroom Product Selection Service
Product selection is easier when the customer compares products by application. Toilets should be compared with other toilets, basins with basins, showers with showers and taps with taps.
Once technically compatible products have been shortlisted, compare dimensions, comfort, design, finish, maintenance and budget.
The service objective is not to select the most expensive product. It is to identify a product that suits the actual project and gives the desired combination of performance and appearance.
For renovation work, photograph existing connections before removing products. This can help the responsible plumber or contractor understand the starting condition.
Tile Selection Services
Tile selection involves more than choosing a colour. The location, floor or wall application, surface characteristics, size, pattern, cleaning requirements and installation method all matter.
Floor tiles need to suit the intended environment, while wall tiles can provide a decorative background or feature. The tile size should also work with the room’s dimensions and layout.
Customers can explore the broader [tiles](/tiles/) category and then narrow their choices according to the actual project.
The manufacturer’s technical drawing should be treated as the final product reference. Similar-looking products can have different dimensions, connection points or installation requirements.
Bathroom Tile Coordination
Tile coordination connects floor, wall and feature surfaces into one design. A bathroom may use a neutral floor, a textured shower wall and a lighter vanity wall without looking disconnected if the colours share a clear relationship.
Tile coordination should also account for grout, trim, fixture positions and lighting.
Before ordering, compare physical samples where possible. Tile colour and texture can appear different under showroom lighting, daylight and warm artificial light.
Where multiple products meet in one area, review them as a coordinated group. This reduces the risk of a basin, tap, shower, vanity, tile pattern or accessory interfering with another component.
Bathroom Floor Tile Selection Service
Floor tile selection should consider wet conditions, cleaning, drainage and the visual scale of the room. Shower areas need particular attention because the floor receives direct water.
Tile size affects how easily the floor can accommodate slopes and drains. The final choice should therefore be made together with the drainage plan.
Customers can review [bathroom floor tiles](/bathroom-floor-tiles/) as part of the overall bathroom selection process.
Before finalising this part of a project, compare the exact requirements with the real room. Catalogue images are useful for style but cannot replace accurate measurements.
Bathroom Wall Tile Selection Service
Wall tiles protect surfaces and establish a large part of the bathroom’s character. The shower wall, vanity wall and toilet wall can be treated as one surface or divided into coordinated zones.
Wall tile selection should consider the position of mixers, diverters, basin taps, flush plates and accessories. Planning these locations early can produce a cleaner finished pattern.
The dedicated [bathroom wall tiles](/bathroom-wall-tiles/) category can be used when the customer is ready to compare wall-specific options.
For renovation work, photograph existing connections before removing products. This can help the responsible plumber or contractor understand the starting condition.
Sanitaryware Selection Services
Sanitaryware selection covers functional bathroom products such as toilets and wash basins. Dimensions, mounting style, plumbing compatibility, cleaning access and visual proportion should all be checked.
The same bathroom may require different sanitaryware priorities in the master, guest and common bathrooms.
The [sanitaryware](/sanitaryware/) category provides a dedicated route for customers who want to continue from general service planning into product selection.
The manufacturer’s technical drawing should be treated as the final product reference. Similar-looking products can have different dimensions, connection points or installation requirements.
Toilet & Closet Selection Services
Toilet selection should begin with the available space and plumbing arrangement. Projection, height, mounting style, outlet configuration and seat compatibility can all affect the final installation.
Wall-hung toilets may require a suitable concealed frame and wall structure. Floor-mounted models have different installation requirements.
Customers can explore [toilets and closets](/toilets-closets/) after establishing the bathroom layout and technical requirements.
Where multiple products meet in one area, review them as a coordinated group. This reduces the risk of a basin, tap, shower, vanity, tile pattern or accessory interfering with another component.
Wash Basin Selection Services
Wash basin selection should be coordinated with the vanity, tap and available counter space. Countertop, wall-hung, pedestal and other basin formats create different installation requirements.
Basin depth and tap reach are especially important. A beautiful basin can become inconvenient if the tap directs water incorrectly or the vanity cannot accommodate the plumbing.
The [wash basins](/wash-basins/) category can support detailed basin comparison after the room dimensions are understood.
Before finalising this part of a project, compare the exact requirements with the real room. Catalogue images are useful for style but cannot replace accurate measurements.
Shower Selection Services
Shower selection begins with the shower-zone size and water system. Overhead showers, rain showers, hand showers, mixers and complete shower systems can have different flow and pressure requirements.
Concealed showers require earlier planning because the internal body is installed behind the wall. Exposed showers may be easier to use in some renovations.
Customers can continue to the dedicated [showers](/showers/) page for detailed shower selection considerations.
For renovation work, photograph existing connections before removing products. This can help the responsible plumber or contractor understand the starting condition.
Taps & Faucets Selection Services
Taps and faucets should be selected according to the fixture they serve. Basin mixers, pillar taps, wall-mounted taps, shower controls and bath fittings have different applications.
Spout reach, height, handle clearance, water supply and mounting arrangement should be checked before purchase. Finish should then be coordinated with the shower and accessories.
The [taps and faucets](/taps-faucets/) guide provides a deeper selection route for customers who need detailed information.
The manufacturer’s technical drawing should be treated as the final product reference. Similar-looking products can have different dimensions, connection points or installation requirements.
Bathroom Fittings Selection Services
Bathroom fittings can include functional hardware associated with taps, showers and other water outlets. The category may overlap with accessories, so the exact product requirement should be defined before ordering.
A coordinated finish across fittings can make the bathroom look more intentional. Technical compatibility remains the first priority.
Customers can explore [bathroom fittings](/bathroom-fittings/) for more detailed category information.
Where multiple products meet in one area, review them as a coordinated group. This reduces the risk of a basin, tap, shower, vanity, tile pattern or accessory interfering with another component.
Complete Bathroom Solutions
A complete bathroom solution brings multiple categories together. Instead of choosing the toilet, basin, shower, tap and tile separately, the customer considers how the products interact.
The process can begin with the bathroom layout, followed by sanitaryware, shower and tap selection, then tile, vanity, mirror and accessories.
Explore [bathroom solutions](/bathroom-solutions/) when the project requires a coordinated approach rather than a single product purchase.
Before finalising this part of a project, compare the exact requirements with the real room. Catalogue images are useful for style but cannot replace accurate measurements.
Residential Bathroom Services
Residential bathroom services can support individual homes, apartments and villas. The level of support required depends on whether the project is a simple replacement, a renovation or a new build.
Homeowners may need help selecting products, comparing finishes, planning quantities and coordinating the overall room.
The most useful information is the actual project requirement. A generic recommendation can be less useful than a product selected from accurate room measurements.
For renovation work, photograph existing connections before removing products. This can help the responsible plumber or contractor understand the starting condition.
Apartment Bathroom Services
Apartment bathrooms frequently have compact dimensions and established plumbing points. Service support should therefore start by documenting the existing room.
Before purchasing replacement products, measure the basin, toilet, shower connections and available clearances. Check the building’s water pressure and hot-water arrangement where relevant.
An apartment renovation can often be simplified by selecting products that suit the existing layout, although any plumbing changes should be assessed by the appropriate professional.
The manufacturer’s technical drawing should be treated as the final product reference. Similar-looking products can have different dimensions, connection points or installation requirements.
Villa Bathroom Services
Villa projects may contain several bathrooms, allowing each room to have a different design and purpose. A service-led approach can coordinate the products while maintaining a consistent overall style.
Prepare a room-by-room schedule for toilets, basins, showers, taps, fittings and tiles. This helps prevent quantity errors.
For concealed installations, provide the site team with exact technical drawings and confirm finished levels before construction proceeds.
Where multiple products meet in one area, review them as a coordinated group. This reduces the risk of a basin, tap, shower, vanity, tile pattern or accessory interfering with another component.
Master Bathroom Services
Master bathrooms can support larger shower areas, wider vanities, double basins and premium fittings. The service process should still begin with the room’s actual dimensions.
A larger bathroom does not require every premium feature. Choose upgrades that improve comfort, storage or daily use.
Coordinate the shower, taps, sanitaryware and tiles so the room has a consistent visual identity.
Before finalising this part of a project, compare the exact requirements with the real room. Catalogue images are useful for style but cannot replace accurate measurements.
Guest Bathroom Services
Guest bathrooms benefit from simple operation and easy maintenance. A compact basin, practical toilet and straightforward shower system can provide a comfortable experience.
Neutral finishes offer flexibility. Accessories should be placed where visitors can understand and use them easily.
Service planning can focus on clarity, durability and broad appeal rather than unnecessary complexity.
For renovation work, photograph existing connections before removing products. This can help the responsible plumber or contractor understand the starting condition.
Family Bathroom Services
Family bathrooms must support multiple users. Storage, easy-clean surfaces, flexible shower arrangements and practical controls can all improve everyday use.
Children and adults may have different requirements. Consider handle reach, shower-holder placement and safe movement through the room.
The service discussion should focus on the household’s real routine rather than an idealised showroom-only arrangement.
The manufacturer’s technical drawing should be treated as the final product reference. Similar-looking products can have different dimensions, connection points or installation requirements.
Small Bathroom Services
Small bathroom projects require careful use of every centimetre. Service planning should consider door swing, fixture projection, shower access and storage before product selection.
Compact products can help, but a product should not be chosen simply because it is small. It must still be comfortable and compatible with the room.
Mirrors, lighting, consistent tile treatments and uncluttered storage can improve the visual experience without sacrificing practical function.
Where multiple products meet in one area, review them as a coordinated group. This reduces the risk of a basin, tap, shower, vanity, tile pattern or accessory interfering with another component.
Commercial Bathroom Services
Commercial bathroom projects may involve frequent use, cleaning and maintenance. Product selection should consider durability, serviceability and standardisation.
A project with many washrooms can benefit from a defined product schedule. Using consistent models can simplify spare parts and future replacement.
Commercial layouts should also follow applicable building, plumbing and accessibility requirements through the responsible professionals.
Before finalising this part of a project, compare the exact requirements with the real room. Catalogue images are useful for style but cannot replace accurate measurements.
Builder Support Services
Builders often manage several bathroom installations at once. Product schedules, quantities, model numbers and delivery coordination can reduce site confusion.
Before ordering, confirm that all products match the architectural and plumbing drawings. Any substitution should be documented before installation.
Standardising products where practical can simplify procurement and future maintenance.
For renovation work, photograph existing connections before removing products. This can help the responsible plumber or contractor understand the starting condition.
Architect & Designer Support
Architects and interior designers need accurate product information because sanitaryware and fittings influence the technical drawing. Exact dimensions are especially important for concealed showers, wall-hung toilets, vanity cutouts and wall-mounted taps.
Product selection should therefore happen early enough for the final models to be incorporated into drawings.
A coordinated schedule can list the model, finish, quantity and relevant installation notes for every bathroom.
The manufacturer’s technical drawing should be treated as the final product reference. Similar-looking products can have different dimensions, connection points or installation requirements.
Product Comparison Services
Product comparison is most useful when the products serve the same purpose. Compare similar basin mixers by height, reach, operation, finish, serviceability and price rather than comparing unrelated tap categories.
The same approach works for toilets, showers, basins and tiles.
A comparison should identify meaningful differences, not simply declare one product the best for every project. Suitability depends on the customer’s room and priorities.
Where multiple products meet in one area, review them as a coordinated group. This reduces the risk of a basin, tap, shower, vanity, tile pattern or accessory interfering with another component.
Bathroom Material Consultation
Material consultation can help customers understand how tiles, sanitaryware, taps, showers, vanity surfaces and accessories work together.
Consider moisture exposure, cleaning, texture, colour, durability and installation. A material should be appropriate for its location.
Samples are useful because colours and finishes can change under different lighting. Coordinating samples together often produces better decisions than choosing each one separately.
Before finalising this part of a project, compare the exact requirements with the real room. Catalogue images are useful for style but cannot replace accurate measurements.
Bathroom Finish Coordination
Finish coordination is one of the simplest ways to create a polished bathroom. The shower, taps, flush plate, accessories and other visible metal elements can share a finish family.
Chrome, matte black, brushed and decorative finishes each create different visual effects. The correct choice depends on the tile palette and overall design.
Do not mix several metallic finishes accidentally. If a mixed-metal design is intentional, repeat each finish enough to make the combination look planned.
For renovation work, photograph existing connections before removing products. This can help the responsible plumber or contractor understand the starting condition.
Bathroom Measurement Support
Accurate measurements form the foundation of product selection. Record room width and length, ceiling height, door swing, windows, toilet projection, basin width and depth, shower area and plumbing points.
For renovation projects, photograph the existing connections. For new construction, use the architectural drawing together with on-site verification.
Product measurements should always be checked against the manufacturer’s technical drawing before installation.
The manufacturer’s technical drawing should be treated as the final product reference. Similar-looking products can have different dimensions, connection points or installation requirements.
Bathroom Plumbing Coordination
Plumbing coordination ensures that water and waste points match the selected products. Toilets, basins, taps and showers can have specific connection positions.
Concealed shower bodies and wall-mounted taps require particularly accurate rough-in work. The installer should know the finished wall thickness and tile build-up.
Water testing before walls and floors are permanently closed is an important construction step.
Where multiple products meet in one area, review them as a coordinated group. This reduces the risk of a basin, tap, shower, vanity, tile pattern or accessory interfering with another component.
Bathroom Installation Planning
Installation planning involves deciding the sequence in which construction and products will be completed. Waterproofing, plumbing, electrical work, tiling, vanity fabrication and fixture installation should be coordinated.
Exact product dimensions should reach the relevant trades before work begins.
The scope of installation should be confirmed clearly. A showroom consultation and product supply do not automatically mean that every construction or installation activity is included.
Before finalising this part of a project, compare the exact requirements with the real room. Catalogue images are useful for style but cannot replace accurate measurements.
Bathroom Waterproofing Coordination
Waterproofing is a construction responsibility that should be planned around the wet zones, drains, wall junctions and plumbing penetrations.
The shower system and floor drainage should be known before waterproofing and tiling are completed.
The appropriate waterproofing method depends on the building and materials. Qualified construction professionals should verify the system and workmanship for the project.
For renovation work, photograph existing connections before removing products. This can help the responsible plumber or contractor understand the starting condition.
Bathroom Drainage Coordination
Drainage planning is important wherever water is used. The shower should have an appropriate drain position, floor slope and outlet capacity.
Basin and floor wastes also need correctly installed traps and connections. Persistent standing water or odour should be investigated rather than hidden.
When a new shower system changes water flow, verify that the drainage arrangement can handle the expected use.
The manufacturer’s technical drawing should be treated as the final product reference. Similar-looking products can have different dimensions, connection points or installation requirements.
Bathroom Storage Planning Services
Storage planning can include vanities, cabinets, shelves and shower niches. Storage should be placed around plumbing and circulation rather than added as an afterthought.
A vanity needs enough internal clearance for the basin waste and water connections. Shower niches require suitable waterproofing and detailing.
Service planning can help the customer decide how much storage is actually needed before cabinet fabrication begins.
Where multiple products meet in one area, review them as a coordinated group. This reduces the risk of a basin, tap, shower, vanity, tile pattern or accessory interfering with another component.
Bathroom Lighting & Mirror Planning
Mirrors and lighting should be considered together with the basin. A mirror needs suitable proportions, while task lighting should provide useful illumination without creating uncomfortable glare.
The position of a tall basin mixer or wall-mounted tap can affect mirror placement.
Electrical work in bathroom areas should be designed and installed by a qualified professional according to applicable safety requirements.
Before finalising this part of a project, compare the exact requirements with the real room. Catalogue images are useful for style but cannot replace accurate measurements.
Bathroom Accessibility Guidance
Accessibility should be considered around the actual user’s needs. Clear movement, reachable controls, suitable shower access and support features may be important for older adults or people with mobility limitations.
There is no single arrangement that suits every user. Measurements and applicable requirements should be assessed by the appropriate professional.
Planning accessibility during new construction is usually easier than making major structural changes after completion.
For renovation work, photograph existing connections before removing products. This can help the responsible plumber or contractor understand the starting condition.
Bathroom Safety Planning
Safety planning includes wet-floor management, drainage, lighting, electrical protection, fixture placement and practical movement.
A shower screen can reduce water spread but does not eliminate the need for good drainage and waterproofing. Electrical equipment should be positioned and installed according to applicable requirements.
If children or older adults use the room, review controls and movement paths from their perspective.
The manufacturer’s technical drawing should be treated as the final product reference. Similar-looking products can have different dimensions, connection points or installation requirements.
Water Pressure Consultation
Water pressure can affect shower and mixer performance. Before recommending a large rain shower or multi-outlet system, determine how water is supplied and whether the pressure is appropriate.
Homes can receive water from tanks, pumps, direct supplies or combinations. Pressure can vary by building and floor.
Where performance is uncertain, a qualified plumber should assess the system before the customer commits to a high-flow shower arrangement.
Where multiple products meet in one area, review them as a coordinated group. This reduces the risk of a basin, tap, shower, vanity, tile pattern or accessory interfering with another component.
Water Heating Coordination
Bathroom shower selection should be coordinated with the water-heating system. Instant and storage heaters have different characteristics, and a multi-outlet shower can demand more flow than a simple hand shower.
The complete system should be reviewed before installation. Electrical and water-heater work should be performed by qualified professionals.
Customers should retain the heater and shower specifications so future servicing can be based on the correct requirements.
Before finalising this part of a project, compare the exact requirements with the real room. Catalogue images are useful for style but cannot replace accurate measurements.
Bathroom Maintenance Guidance
A service relationship does not end when the product is purchased. Customers should understand basic maintenance for taps, showers, sanitaryware, tiles and accessories.
Clean surfaces using methods suitable for the material and finish. Inspect hoses, connections, drains and seals periodically.
Keep model numbers and purchase records. This information makes future replacement of cartridges, hoses, seats or other components easier.
For renovation work, photograph existing connections before removing products. This can help the responsible plumber or contractor understand the starting condition.
Bathroom Upgrade Services
Not every bathroom needs a complete renovation. Replacing taps, showers, basins, mirrors, accessories or lighting can refresh the room.
A larger upgrade may include tiles, vanity and sanitaryware. Before moving fixtures, assess the plumbing and drainage implications.
Service planning can help separate cosmetic improvements from changes that require construction work.
The manufacturer’s technical drawing should be treated as the final product reference. Similar-looking products can have different dimensions, connection points or installation requirements.
Bathroom Replacement Services
Product replacement begins by identifying the existing model or connection. A like-for-like replacement is usually easier than changing the installation type.
Measure the old fitting before removal and photograph the connections. Confirm the replacement’s dimensions and mounting requirements.
Do not assume that products with similar names are interchangeable. Exact connection and installation details should be verified.
Where multiple products meet in one area, review them as a coordinated group. This reduces the risk of a basin, tap, shower, vanity, tile pattern or accessory interfering with another component.
Tile Replacement Services
Tile replacement can change the entire character of a bathroom, but it should be coordinated with plumbing and fixture decisions. If a wall-mounted tap or concealed shower is being added, its position should be established before the new tiles are installed.
Floor replacement should also account for drain height, door thresholds and slopes.
The tile installation scope should be agreed with the responsible contractor before work begins.
Before finalising this part of a project, compare the exact requirements with the real room. Catalogue images are useful for style but cannot replace accurate measurements.
Bathroom Project Budgeting Service
Budgeting should include both products and construction. List tiles, toilets, basins, showers, taps, fittings, vanity, mirrors, accessories, plumbing, electrical work, waterproofing, labour and other project-specific costs.
Separate essential construction items from optional upgrades. This makes it easier to protect the important parts of the project if the budget changes.
Ask for current product pricing and availability because these can change over time.
For renovation work, photograph existing connections before removing products. This can help the responsible plumber or contractor understand the starting condition.
Bathroom Procurement Planning
Procurement planning ensures that products arrive when the site is ready. Ordering too early can create storage issues, while ordering too late can delay installation.
Confirm quantities, model numbers, finishes and delivery requirements before placing orders. For multiple bathrooms, use a room-by-room schedule.
Inspect products when received and retain documentation so any issue can be addressed promptly.
The manufacturer’s technical drawing should be treated as the final product reference. Similar-looking products can have different dimensions, connection points or installation requirements.
Bathroom Project Coordination
A coordinated bathroom project connects the showroom decision with the site team. The plumber needs product dimensions. The tile installer needs outlet locations. The carpenter needs the basin and vanity measurements. The electrician needs lighting and equipment positions.
Sharing accurate information between these stages reduces site changes.
The customer should keep one final set of product references and drawings so every participant is working from the same information.
Where multiple products meet in one area, review them as a coordinated group. This reduces the risk of a basin, tap, shower, vanity, tile pattern or accessory interfering with another component.
Services for Multiple Bathrooms
Homes and projects with several bathrooms benefit from standardised documentation. Each bathroom can have its own style while still using consistent product families.
Create a schedule with room name, toilet, basin, shower, taps, fittings, tiles, vanity and accessories. Record quantities and finishes.
This approach helps procurement, delivery and installation teams identify exactly where each product belongs.
Before finalising this part of a project, compare the exact requirements with the real room. Catalogue images are useful for style but cannot replace accurate measurements.
Bathroom Services for Renovation Contractors
Renovation contractors can use a defined product schedule to coordinate work across plumbing, tiling and carpentry. Exact product models should be confirmed before installation points are finalised.
Substitutions should be documented and checked for dimensional compatibility.
A clear service scope also helps distinguish product supply, consultation and site installation responsibilities.
For renovation work, photograph existing connections before removing products. This can help the responsible plumber or contractor understand the starting condition.
Bathroom Services for Property Developers
Property developers may need repeatable bathroom specifications across apartments or housing projects. Standardised product collections can simplify procurement and maintenance.
Different unit types may still require different dimensions. Product schedules should therefore be tied to actual floor plans.
Before bulk ordering, verify samples, technical drawings, quantities and expected site sequence.
The manufacturer’s technical drawing should be treated as the final product reference. Similar-looking products can have different dimensions, connection points or installation requirements.
Bathroom Services for Commercial Developers
Commercial developments require planning around traffic, maintenance, cleaning and accessibility. Standardising fixtures can reduce long-term complexity.
High-use bathrooms should use products appropriate to their environment. Shower systems, taps and sanitaryware should be selected according to the building’s water system.
Project teams should verify all applicable codes and technical requirements before installation.
Where multiple products meet in one area, review them as a coordinated group. This reduces the risk of a basin, tap, shower, vanity, tile pattern or accessory interfering with another component.
Showroom Consultation Services
A showroom consultation can help customers move from a broad idea to a practical shortlist. The customer can compare physical sizes, shapes, finishes and product families.
The best showroom visit starts with information: room dimensions, photographs, plumbing details and budget. This allows the discussion to focus on relevant products.
Ask for exact model numbers and technical information for shortlisted products so they can be checked against the project before ordering.
Before finalising this part of a project, compare the exact requirements with the real room. Catalogue images are useful for style but cannot replace accurate measurements.
Why Visit a Bathroom Showroom?
Online research is valuable for discovering styles and understanding categories, but physical showroom visits provide information that photographs cannot fully communicate. Basin depth, toilet proportions, tap-handle movement, shower-head size and finish texture are easier to understand in person.
A showroom also allows related products to be viewed together. This is useful when coordinating taps with showers or sanitaryware with tiles.
Use the visit to verify technical and practical details rather than relying only on visual appeal.
For renovation work, photograph existing connections before removing products. This can help the responsible plumber or contractor understand the starting condition.
Services in Tambaram
Customers searching for services in Tambaram may be planning a bathroom renovation, new home, tile upgrade or complete product selection. Local consultation can make it easier to discuss measurements, products and practical requirements.
Star Enterprises in West Tambaram provides a showroom destination where customers can explore relevant tile and bathroom categories.
Bring project photographs and dimensions. Confirm the exact service scope, current product availability and current pricing before making final decisions.
The manufacturer’s technical drawing should be treated as the final product reference. Similar-looking products can have different dimensions, connection points or installation requirements.
Bathroom Services in Tambaram
Bathroom services in Tambaram can involve product consultation, bathroom planning, sanitaryware selection, showers, taps, fittings, tiles and coordinated solutions. The correct service depends on the project’s stage.
A homeowner replacing one basin may need only product selection. A complete renovation may require coordination with a plumber, tiler, carpenter and other professionals.
Star Enterprises can be approached for showroom-based product comparison and project discussion. Construction and specialist installation responsibilities should be confirmed separately where applicable.
Where multiple products meet in one area, review them as a coordinated group. This reduces the risk of a basin, tap, shower, vanity, tile pattern or accessory interfering with another component.
Bathroom Showroom Services in Tambaram
A bathroom showroom in Tambaram can help customers compare multiple categories in one place. This is useful when a bathroom needs matching sanitaryware, taps, showers and fittings.
Customers can inspect product proportions and finishes and discuss compatibility before finalising a purchase.
Star Enterprises in West Tambaram is a local showroom option for customers planning bathroom products. Bring the room details so the discussion can remain project-specific.
Before finalising this part of a project, compare the exact requirements with the real room. Catalogue images are useful for style but cannot replace accurate measurements.
Tile Showroom Services in Tambaram
Tile selection often requires comparison of multiple sizes, textures, patterns and finishes. A physical showroom can help customers understand how the materials look together.
Customers should take room measurements and, where possible, photographs of the existing bathroom, kitchen or other area.
For tile-focused requirements, explore the [tiles](/tiles/) category and related tile pages after establishing the intended application.
For renovation work, photograph existing connections before removing products. This can help the responsible plumber or contractor understand the starting condition.
Bathroom Solutions Near Me
Customers searching for bathroom solutions near me are often trying to find a local place where they can compare products and discuss a project. Local selection can be especially useful for fixtures where dimensions and finishes matter.
For customers around Tambaram, Star Enterprises in West Tambaram can be visited for bathroom-product comparison.
Confirm current availability, pricing and the scope of any requested service directly before proceeding.
The manufacturer’s technical drawing should be treated as the final product reference. Similar-looking products can have different dimensions, connection points or installation requirements.
Services Near Me
A search for services near me can mean different things, so the first step is to define the project requirement. It may involve tiles, sanitaryware, bathroom fittings, product selection, renovation planning or showroom consultation.
A clear requirement makes a local visit more productive. Bring measurements, photographs and a budget range.
For bathroom and tile product selection around Tambaram, Star Enterprises provides a showroom destination for comparing relevant categories.
Where multiple products meet in one area, review them as a coordinated group. This reduces the risk of a basin, tap, shower, vanity, tile pattern or accessory interfering with another component.
How to Prepare for a Service Consultation
Prepare a simple project file before visiting the showroom. Include room dimensions, photographs, floor plans if available, existing fixture details, plumbing information and a list of products you already know you need.
Write down your priorities: modern design, easy maintenance, premium appearance, compact dimensions, water efficiency or budget control.
This preparation allows the consultation to focus on real decisions rather than spending the entire visit discovering basic information.
Before finalising this part of a project, compare the exact requirements with the real room. Catalogue images are useful for style but cannot replace accurate measurements.
Questions to Ask During a Bathroom Consultation
Useful questions include: Will this product fit the measured space? Does it match the plumbing? What installation is required? Does it require a concealed body? What water pressure is needed? Is the finish suitable for the maintenance routine? Are replacement components available?
Also ask about current availability and pricing for the exact model.
The goal is to leave the consultation with fewer uncertainties and a clear shortlist.
For renovation work, photograph existing connections before removing products. This can help the responsible plumber or contractor understand the starting condition.
How to Compare Service Providers
When comparing service providers, look at the clarity of the scope, product information, communication and ability to understand the project. Avoid judging a service only by a headline price.
Ask which activities are included and which are handled by external professionals. Confirm how product selection, supply, installation and construction responsibilities are separated.
Clear expectations are valuable because bathroom projects involve several trades and stages.
The manufacturer’s technical drawing should be treated as the final product reference. Similar-looking products can have different dimensions, connection points or installation requirements.
Common Bathroom Service Mistakes
Common mistakes include beginning without measurements, selecting products before checking plumbing, changing concealed fittings after tiling, failing to document model numbers and assuming a product supply includes every installation activity.
Another mistake is choosing products independently without checking whether their dimensions and finishes work together.
A written schedule, clear scope and early technical verification can prevent many avoidable changes.
Where multiple products meet in one area, review them as a coordinated group. This reduces the risk of a basin, tap, shower, vanity, tile pattern or accessory interfering with another component.
Service Checklist for a New Bathroom
For a new bathroom, confirm the room plan, door and window positions, plumbing, drainage, electrical points and ventilation. Then select the toilet, basin and shower.
After the major fixtures are established, coordinate taps, fittings, tiles, vanity, mirror and accessories.
Before construction closes concealed components, verify exact product drawings and finished levels. Keep a final record of every model and finish.
Before finalising this part of a project, compare the exact requirements with the real room. Catalogue images are useful for style but cannot replace accurate measurements.
Service Checklist for Bathroom Renovation
For renovation, photograph the existing room, measure all fixtures and identify water, waste and electrical points. Decide which products will remain and which will be replaced.
Confirm whether the new products can reuse existing connections. If the layout changes, obtain the required professional assessment.
Finalise concealed components before waterproofing and tiling. Test plumbing before closing accessible areas.
For renovation work, photograph existing connections before removing products. This can help the responsible plumber or contractor understand the starting condition.
Service Checklist for Tile Projects
For tile projects, identify whether the material is for a floor, wall, bathroom, kitchen, living area, exterior or another application. Measure the area and account for openings and cuts.
Compare size, finish, pattern and maintenance requirements. Confirm the installation method and quantity with the responsible installer.
Keep extra information about the selected product so future replacement can match the original material.
The manufacturer’s technical drawing should be treated as the final product reference. Similar-looking products can have different dimensions, connection points or installation requirements.
Service Checklist for Showroom Visits
Bring photographs, dimensions, floor plans, existing product information and a budget. If replacing a fixture, photograph its connection before removal.
Create a list of must-have functions and preferred finishes. Compare products systematically.
Record model numbers and technical details for shortlisted products. Do not rely on memory when comparing several similar items.
Where multiple products meet in one area, review them as a coordinated group. This reduces the risk of a basin, tap, shower, vanity, tile pattern or accessory interfering with another component.
Service Quality & Communication
Good service depends on clear communication. Customers should know what has been selected, what has been ordered and what remains to be completed.
For a multi-stage project, keep written records of product models, quantities, finishes and any agreed changes.
If installation is handled by another contractor, share the manufacturer’s technical information with that professional rather than relying on a verbal description.
Before finalising this part of a project, compare the exact requirements with the real room. Catalogue images are useful for style but cannot replace accurate measurements.
Long-Term Value of Professional Guidance
Professional product guidance can provide value by reducing unsuitable purchases and helping customers coordinate related categories. The benefit is greatest when the information is based on the actual room rather than generic assumptions.
Long-term value also depends on selecting serviceable products, maintaining them correctly and keeping product records.
A well-planned bathroom is not simply attractive on completion; it should remain comfortable and maintainable over time.
For renovation work, photograph existing connections before removing products. This can help the responsible plumber or contractor understand the starting condition.
Final Bathroom Service Workflow
A practical service workflow is: define the project, measure the room, document existing plumbing, establish a budget, shortlist major fixtures, coordinate tiles and fittings, verify technical drawings, confirm availability and price, then coordinate the site installation.
This order prevents decorative decisions from getting ahead of technical requirements.
For larger projects, repeat the process room by room and keep a central product schedule.
The manufacturer’s technical drawing should be treated as the final product reference. Similar-looking products can have different dimensions, connection points or installation requirements.
Visit Star Enterprises for Bathroom & Tile Services in Tambaram
If you are planning a bathroom, tile upgrade, renovation or new home project in Tambaram, visit Star Enterprises in West Tambaram with your room measurements, photographs, floor plans and project requirements.
You can compare and coordinate [bathroom solutions](/bathroom-solutions/), [sanitaryware](/sanitaryware/), [bathroom fittings](/bathroom-fittings/), [showers](/showers/), [taps and faucets](/taps-faucets/), [wash basins](/wash-basins/), [toilets and closets](/toilets-closets/), [bathroom tiles](/bathroom-tiles/), [bathroom floor tiles](/bathroom-floor-tiles/), [bathroom wall tiles](/bathroom-wall-tiles/) and [tiles](/tiles/).
For a showroom visit, bring the information needed to verify dimensions and plumbing. Ask about exact products, current availability, current pricing, installation requirements and the scope of any requested service. The objective is to make the project easier to plan and the final product selection more suitable for the real space.
Where multiple products meet in one area, review them as a coordinated group. This reduces the risk of a basin, tap, shower, vanity, tile pattern or accessory interfering with another component.
Services for First-Time Homeowners
First-time homeowners may be unfamiliar with the number of decisions involved in a bathroom or tile project. A showroom consultation can help turn a broad requirement into a manageable sequence of choices. Start by identifying which rooms are being built or renovated, who will use them and what the budget priorities are.
Make a simple list of required products before visiting. For a bathroom this may include the toilet, wash basin, shower, taps, fittings, tiles, vanity, mirror and accessories. For a broader home tile project, record the rooms, approximate areas and intended application.
Do not feel that every decision must be made in one visit. A useful shortlist can be taken home and checked against measurements, drawings and the overall budget before final ordering.
Services for Home Renovation Projects
Home renovation projects often combine several decisions at the same time. A bathroom renovation may happen alongside flooring, wall finishes, kitchen work or other upgrades. The service process should therefore separate urgent technical decisions from later decorative choices.
First confirm the construction scope and existing conditions. Then select products that depend on plumbing or fixed dimensions. After that, coordinate finishes, colours, textures and accessories.
A phased approach makes it easier to control costs and avoid changing a concealed or difficult-to-access component after finishing work has already begun.
Services for New Home Projects
New homes provide the opportunity to coordinate products from the beginning. This can produce better alignment between architectural drawings, plumbing and final finishes.
Before construction reaches the finishing stage, identify exact sanitaryware, shower, tap and basin models. The site team can then work from reliable dimensions rather than assumptions.
For multiple bathrooms, prepare a room-by-room schedule. This helps the homeowner, builder and procurement team know which products belong in each room and which finishes are required.
Services for Interior Design Projects
Interior projects often begin with a visual concept. Product selection should translate that concept into fixtures that work within the room’s technical limits.
For example, a minimalist bathroom may require concealed taps and showers, but those systems need accurate wall preparation. A luxury concept may include a large rain shower, but the water supply must support the selected flow.
Design and technical planning should therefore happen together. Exact product information is more useful than a generic description when drawings and site work are being prepared.
Services for Budget-Conscious Bathroom Projects
A controlled budget does not require a poor-looking bathroom. It requires prioritisation. Protect the budget for waterproofing, drainage, plumbing and correct installation first because these are difficult to replace later.
After the technical foundation is secure, compare product collections by the functions that matter most. A straightforward basin mixer may be sufficient when the priority is reliable everyday use, while a premium shower could be worthwhile if shower comfort is a major household priority.
Use finish coordination to create a polished appearance without buying the most expensive version of every product.
Services for Product Replacement & Upgrades
Customers sometimes need to replace only one product. The safest approach is to identify the existing product and connection before choosing the replacement.
Take photographs from several angles and record dimensions. For taps, measure the mounting arrangement and connection. For toilets, check the outlet and available projection. For basins, record the cutout or mounting arrangement.
This information helps determine whether a replacement can be installed without changing the surrounding construction.
Bathroom Refresh Services
A bathroom refresh can improve appearance without changing the complete layout. New taps, showers, mirrors, accessories, lighting or a basin can create a visible difference.
Tile changes can have a larger effect but should be coordinated with existing plumbing. If a new shower or wall-mounted tap is being added, establish its position before the new tile surface is installed.
Refresh projects should still be treated as technical projects whenever water, drainage or concealed components are involved.
Services Across Multiple Project Stages
Different customers need different levels of support at different times. Early-stage customers may need category education and budget planning. Mid-stage customers may need product comparison and technical information. Late-stage customers may need replacement parts or maintenance guidance.
Understanding the project stage prevents unnecessary decisions. A customer who is still finalising the bathroom layout should not begin by choosing decorative accessories.
The service process should move from broad requirements to fixed technical choices and finally to detailed finishing decisions.
How to Use a Showroom for Better Product Decisions
A showroom should be used as a comparison environment. Instead of selecting the first attractive product, compare several options that satisfy the same functional requirement.
Operate tap handles, inspect shower controls, compare basin depths and look at finishes from different angles. Ask how each product will be installed and maintained.
Take notes. Record exact model numbers and dimensions so that the shortlist can be checked against the bathroom drawing after the visit.
Tile Planning & Selection Services
Tile planning starts with identifying the surface. A bathroom floor, bathroom wall, kitchen backsplash, living-room floor and exterior area have different requirements.
Once the application is known, compare suitable tile sizes, finishes, colours and patterns. Consider the room’s lighting and furniture as well as the tile itself.
Quantity should be based on measured area and the installation pattern. The installer should also account for cuts and the appropriate allowance for the project.
Bathroom Tile Renovation Services
Replacing bathroom tiles can change the visual identity of a room. It can also expose or alter plumbing, waterproofing and drainage details.
Before removing existing tiles, determine whether the shower, taps, basin or toilet positions are changing. If they are, the new plumbing arrangement should be established first.
Choose floor and wall tiles together where possible. A coordinated palette can make the room feel larger and more deliberate.
Shower Planning & Selection Services
Shower planning should begin with the water supply and shower-zone dimensions. The customer can then choose between an overhead shower, rain shower, hand shower or complete system.
Concealed systems require early planning. The internal body and pipework must be positioned before the wall is permanently finished.
Shower selection should also consider drainage, waterproofing, enclosure design and the location of the mixer or diverter.
Tap & Faucet Planning Services
Tap selection should be coordinated with the basin, shower or bath. Spout reach, height, handle clearance and mounting type determine whether the product will feel comfortable in daily use.
Finish should be selected after technical compatibility has been confirmed. A coordinated finish across taps, showers, flush plates and accessories can create a stronger design.
For detailed product selection, customers can continue to the Taps & Faucets category.
Sanitaryware Planning Services
Sanitaryware should be selected before final plumbing positions are fixed. Toilet outlet location, basin waste position and mounting requirements all influence the construction.
Compare products by dimensions, cleaning access, comfort, installation type and serviceability. Do not select a toilet or basin solely because its photograph looks attractive.
The Sanitaryware category can be used as the next step after the general service consultation.
Complete Bathroom Coordination Services
Complete coordination connects every major decision. The toilet and basin establish fixed positions. The shower determines the wet zone. Taps and fittings connect to those fixtures. Tiles provide the surface finish. The vanity, mirror, lighting and accessories complete the room.
When these choices are coordinated early, the final bathroom can look cohesive and work comfortably.
The broad Bathroom pillar provides additional planning information, while individual product pages can handle more specific selection questions.
Customer Follow-Up & Final Verification
Before an order is finalised, review the complete shortlist again. Confirm product names, models, quantities, dimensions, finishes and the rooms where each item will be used.
Check whether installation components are included or need to be purchased separately. Confirm current availability and pricing at the time of ordering.
For construction projects, share the final product information with the relevant plumber, electrician, tile installer, carpenter and contractor. This final verification can prevent last-minute changes.
How Good Bathroom & Tile Planning Adds Long-Term Home Value
Long-term value comes from practical layouts, durable finishes, serviceable products and correct installation. A bathroom that remains easy to clean and comfortable to use can provide more value than a room designed only for its initial appearance.
Good tile selection can also simplify future maintenance. Coordinated fixtures can make individual replacements less noticeable when a product eventually needs servicing.
Planning for maintenance from the beginning is therefore part of good service, not an afterthought.
Services for Customers Looking for Bathroom Products in Tambaram
Local customers can make showroom visits more productive by preparing the information required for a project-specific discussion. Measurements, photographs, floor plans and existing fixture details are especially useful.
Customers searching for bathroom products, tiles or bathroom solutions in Tambaram can visit Star Enterprises in West Tambaram to compare relevant product categories in person.
Because availability, prices and product collections can change, confirm current details directly when making the final selection.
Final Product Selection Service
Final selection should happen only after the shortlisted products have been checked against the real project. Compare the exact dimensions with the drawing, confirm the required connections and make sure the finish works with the surrounding materials.
For a bathroom, review the toilet, basin, shower, taps, fittings, vanity and tiles as one combination. For a tile project, review the floor and wall selections together with the furniture and lighting.
Once the selection is confirmed, record every model number, quantity and finish. This becomes the reference for procurement, installation and future maintenance.
Bathroom Project Handover Support
A well-organised handover should leave the homeowner with useful information about the products installed. Keep manuals, invoices, model numbers and care instructions together.
Test taps, showers, toilets and basins after installation. Check drainage, visible connections and the operation of doors, drawers and accessories.
Document any items that still require attention. A clear handover record makes future maintenance and replacement much easier.
Start Your Bathroom or Tile Project with Star Enterprises
Whether you are building a new home, renovating an existing bathroom, replacing individual fittings or selecting tiles for several rooms, begin with accurate information. A good service conversation should make the project clearer, not more complicated.
Star Enterprises in West Tambaram can be visited when you want to compare bathroom and tile products in person. Bring your measurements, photographs, drawings and budget priorities so the available options can be evaluated against the real project.
Use the relevant category pages after your consultation for deeper product research, and confirm current availability and pricing before placing the final order.
Services FAQ
What services does Star Enterprises provide?
Star Enterprises provides showroom-based product selection and consultation for tiles, bathrooms, sanitaryware, fittings, showers, taps and related categories. The exact scope should be confirmed for each project.
Do you provide bathroom consultation?
Customers can discuss bathroom requirements, product selection and coordinated solutions at the showroom. Bring measurements and photographs for a more useful consultation.
Can I get help choosing bathroom products?
Yes. Product selection can be organised around the room dimensions, plumbing, design preferences, budget and intended use.
Do you help with bathroom renovation planning?
Renovation product selection and planning can be discussed. Construction and specialist installation responsibilities should be confirmed separately with the relevant professionals.
Do you provide tile selection guidance?
Tile selection can be discussed according to application, room size, finish, design and maintenance requirements.
Can I compare showers and taps together?
Yes. Comparing related products together can help coordinate finishes and confirm that the selected products suit the bathroom.
Do you help builders and architects?
Builders, architects and designers can use product information, dimensions and model details when planning bathroom projects. The exact project support should be confirmed in advance.
Where are the bathroom services available?
Customers searching for bathroom services in Tambaram can visit Star Enterprises in West Tambaram for product comparison and project discussion.
Where is the bathroom showroom in Tambaram?
Star Enterprises is located in West Tambaram and provides a showroom destination for comparing bathroom and tile products.
What should I bring to a showroom consultation?
Bring room measurements, photographs, floor plans if available, existing fixture details, plumbing information and a budget range.
Can you help with complete bathroom solutions?
Customers can discuss coordinated bathroom solutions covering sanitaryware, showers, taps, fittings, wash basins, toilets and related tile categories.
How do I start a bathroom project?
Start with measurements and the existing plumbing arrangement, define the users and budget, then shortlist the major fixtures before choosing coordinated finishes.
Do service consultations include installation?
The scope depends on the project and provider arrangement. Confirm whether product supply, consultation, delivery or installation is included before proceeding.
How do I choose the right bathroom products?
Select according to dimensions, plumbing compatibility, intended use, water conditions, maintenance, design and budget rather than appearance alone.
Why should I visit a showroom?
A showroom lets you inspect physical proportions, finishes and controls and discuss compatibility before purchasing.
Can I get bathroom solutions near me in Tambaram?
Customers around Tambaram can visit Star Enterprises in West Tambaram to compare bathroom products and discuss project requirements.
Visit Star Enterprises for Bathroom & Tile Services in Tambaram
Discuss your project and compare relevant bathroom and tile products at Star Enterprises, West Tambaram. Bring measurements, photographs and plumbing information for a more useful consultation.
Bathroom · Bathroom Solutions · Sanitaryware · Bathroom Fittings · Showers · Taps & Faucets · Wash Basins · Toilets & Closets · Bathroom Tiles · Tiles · Showroom · Contact