
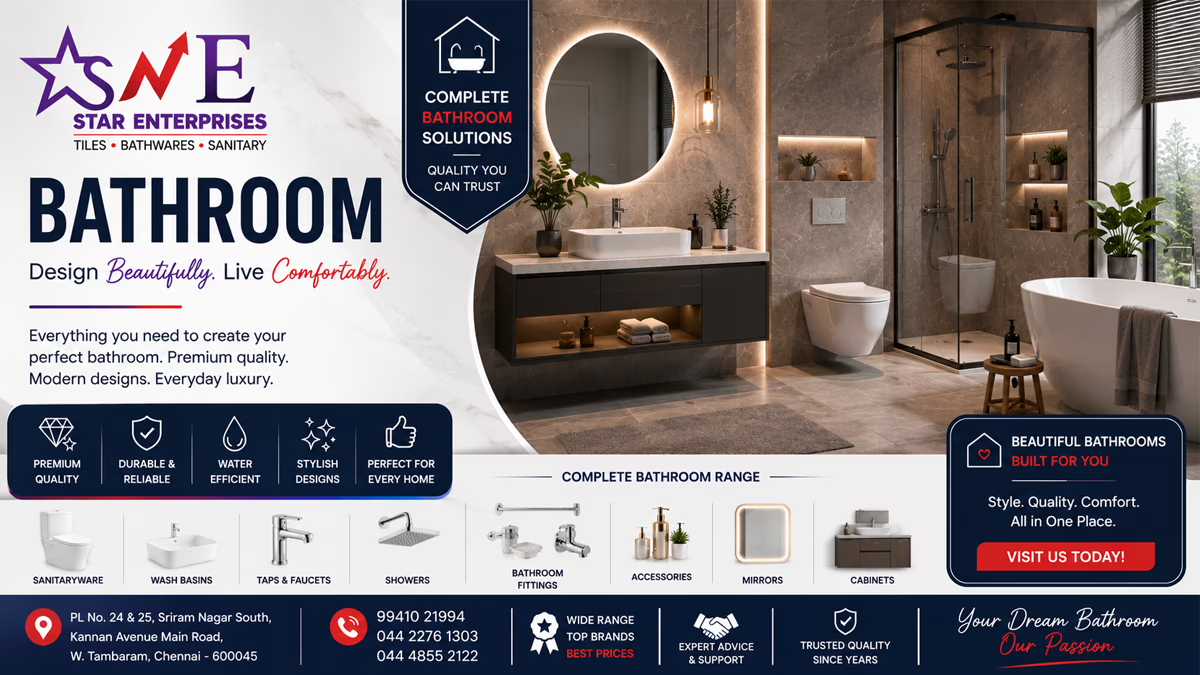
Introduction
A comprehensive guide to bathroom planning, design, tiles, sanitaryware, toilets, wash basins, showers, taps, fittings, storage, renovation, maintenance and showroom selection in Tambaram.
Bathroom Design, Products & Complete Solutions
A bathroom is no longer just a utility room. In a modern home, it is a carefully planned space where comfort, hygiene, storage, lighting, water management and visual design all work together. A successful bathroom begins with the room itself and then brings together tiles, sanitaryware, wash basins, toilets, showers, taps, fittings, storage and accessories.
This complete bathroom guide is designed for homeowners, apartment owners, builders, architects, interior designers and renovators who want to plan a bathroom from the first measurement to the final product selection. It explains how to choose products, coordinate finishes, plan small and large bathrooms, avoid common mistakes and create a bathroom that remains practical over time.
For customers searching for a bathroom showroom in Tambaram, seeing products physically can be especially helpful. Dimensions, finishes, basin depth, toilet projection, shower proportions and tap operation are difficult to judge accurately from a screen.
Before finalising this part of the project, compare the exact product dimensions with the real room. Catalogue photographs are useful for style but cannot replace measurements.
The strongest bathroom decisions balance comfort, dimensions, water management, maintenance, appearance and total installed cost. A visually impressive product is useful only when it works properly in the actual room.
What Is a Bathroom Solution?
A bathroom solution is the coordinated planning of the products and construction details required to make a bathroom functional. It can include floor and wall tiles, toilets, wash basins, showers, taps, bathroom fittings, sanitaryware, vanity units, mirrors, accessories, drainage, waterproofing and lighting.
Thinking in terms of a complete solution prevents individual products from being selected without considering the rest of the room. A basin may look excellent but fail to fit the vanity. A large shower may look luxurious but perform poorly with limited pressure. A toilet may fit the wall but interfere with the door.
The complete room should therefore be considered before final product decisions are made.
For renovation projects, photograph the existing installation before removing anything. This gives the plumber and designer a reference for connections, heights and clearances.
Why Bathroom Planning Matters
Bathroom mistakes can be expensive because many products are connected to plumbing, waterproofing, tile levels and fixed construction. Moving a basin after tiling may require new plumbing. Changing a concealed shower after the wall is finished can involve demolition. Choosing a large toilet without checking door clearance can make a small room uncomfortable.
Planning reduces these risks. Start with the room measurements, plumbing points and user requirements. Then determine the major fixtures and finally select finishes, accessories and decorative details.
Good planning is not about making the bathroom complicated. It is about making every decision support the next decision.
The manufacturer’s technical drawing should be the final reference for installation. Similar-looking products can have different connection points, cutouts or service requirements.
Bathroom Types
Bathrooms can be categorised by use and size, including master bathrooms, attached bathrooms, guest bathrooms, common bathrooms, powder rooms, apartment bathrooms, villa bathrooms and commercial washrooms. Each type has different priorities.
A master bathroom may support a larger vanity and shower. A powder room may need only a compact basin and toilet. A family bathroom may need flexible storage and durable surfaces. A commercial washroom may prioritise high traffic, cleaning and serviceability.
The category helps establish priorities, but the actual room dimensions and plumbing should always determine the final layout.
Where several products meet in one area, select them as a coordinated system. This reduces the chance of a basin, tap, shower, vanity or accessory interfering with another component.
Master Bathroom Planning
A master bathroom often provides more room for premium fixtures and a larger shower zone. It can support a wide vanity, double wash basins, a rain shower, hand shower and coordinated storage.
The goal should not be to fill every available area. Open circulation space is part of comfort. The toilet can be placed in a more private zone, while the vanity can become the visual focal point.
Before purchasing, prepare a simple plan showing the door, basin, toilet, shower, windows, storage and electrical points.
Before finalising this part of the project, compare the exact product dimensions with the real room. Catalogue photographs are useful for style but cannot replace measurements.
Attached Bathroom Planning
An attached bathroom connects directly to a bedroom and often has a compact footprint. Privacy, easy access and efficient circulation are important.
Choose fixtures according to the actual available depth. A compact basin and correctly projected toilet can leave more useful shower space.
Coordinate the bathroom finish with the bedroom without making the bathroom dependent on a completely different design language.
For renovation projects, photograph the existing installation before removing anything. This gives the plumber and designer a reference for connections, heights and clearances.
Guest Bathroom Planning
A guest bathroom should be simple, comfortable and easy to understand. Visitors should be able to locate the basin, toilet and shower controls without confusion.
Neutral sanitaryware and coordinated fittings provide flexibility. A well-selected mirror and lighting can make a compact guest bathroom feel more spacious.
Maintenance should also be considered because a guest bathroom may remain unused for periods and then receive sudden high use.
The manufacturer’s technical drawing should be the final reference for installation. Similar-looking products can have different connection points, cutouts or service requirements.
Powder Room Planning
A powder room is usually smaller than a full bathroom and may contain a toilet and wash basin without a shower. Its limited footprint makes dimensional planning particularly important.
Compact wall-hung or corner basins can preserve movement space. A feature tile or mirror can provide visual interest without requiring many products.
Because the room is small, every fitting is visible, so finish coordination matters.
Where several products meet in one area, select them as a coordinated system. This reduces the chance of a basin, tap, shower, vanity or accessory interfering with another component.
Family Bathroom Planning
A family bathroom must work for users with different heights, routines and preferences. It may need a toilet, basin, shower, storage, mirror and laundry-related features within one room.
Durable finishes and easy-clean surfaces are valuable. A hand shower can provide flexibility, while a practical basin and vanity can provide everyday storage.
Plan circulation around the largest expected use rather than designing only for an empty room.
Before finalising this part of the project, compare the exact product dimensions with the real room. Catalogue photographs are useful for style but cannot replace measurements.
The strongest bathroom decisions balance comfort, dimensions, water management, maintenance, appearance and total installed cost. A visually impressive product is useful only when it works properly in the actual room.
Small Bathroom Design
Small bathrooms can feel comfortable when the layout is planned around movement. The biggest mistake is treating every available wall as a place to install another product.
Use compact fixtures where they genuinely improve circulation. Wall-hung products can visually open floor space, while shallow vanities can preserve depth.
Light colours, consistent finishes and an uncluttered layout can help the room feel larger, but practical dimensions should always come before visual tricks.
For renovation projects, photograph the existing installation before removing anything. This gives the plumber and designer a reference for connections, heights and clearances.
Large Bathroom Design
Large bathrooms offer flexibility but can also become visually disconnected if fixtures are scattered too far apart. Group related functions into zones.
A vanity zone, shower zone and toilet zone can create a clear sequence. A larger bathroom can also accommodate storage, seating or premium shower features.
Use scale carefully. Large-format tiles, wider vanities and larger mirrors can work well when they match the room’s proportions.
The manufacturer’s technical drawing should be the final reference for installation. Similar-looking products can have different connection points, cutouts or service requirements.
Apartment Bathroom Design
Apartment bathrooms often have fixed plumbing positions, compact dimensions and limited construction flexibility. This makes measurement particularly important.
Before replacing fixtures, identify the existing drain, water supply, ventilation and electrical points. A new product should either match those conditions or have a clearly planned modification.
For a renovation, photograph the existing bathroom before dismantling anything. This record can help the plumber and designer understand the original arrangement.
Where several products meet in one area, select them as a coordinated system. This reduces the chance of a basin, tap, shower, vanity or accessory interfering with another component.
Villa Bathroom Design
Villas often contain multiple bathrooms, allowing each room to have a distinct purpose. A master bathroom may use a premium shower and larger vanity, while children’s or guest bathrooms may prioritise simplicity.
A consistent family of finishes can still connect the entire property. For example, taps and accessories can share a finish even when tiles differ.
Create a product schedule for every bathroom so quantities, colours and installation requirements remain organised.
Before finalising this part of the project, compare the exact product dimensions with the real room. Catalogue photographs are useful for style but cannot replace measurements.
New Bathroom Construction
New construction provides the greatest freedom because plumbing and electrical points can be planned before finishing. Decide the major sanitaryware and shower configuration early.
Concealed systems require exact technical drawings. Drain positions, mixer bodies, shower outlets and basin waste points should be established before walls and floors are closed.
Keep a record of concealed plumbing routes and product models for future maintenance.
For renovation projects, photograph the existing installation before removing anything. This gives the plumber and designer a reference for connections, heights and clearances.
Bathroom Renovation
Renovation is an opportunity to improve layout, storage, finishes and sanitaryware. It is also a stage where hidden problems can be discovered.
Inspect existing waterproofing, drainage, plumbing and ventilation before covering them. Measure existing fixtures and compare them with replacement products.
If the bathroom is being retiled, finalise fixture positions before tile installation so the finished room looks intentional.
The manufacturer’s technical drawing should be the final reference for installation. Similar-looking products can have different connection points, cutouts or service requirements.
Bathroom Layout Planning
A bathroom layout should begin with fixed constraints: walls, doors, windows, drainage and major plumbing points. Then place the toilet, basin and shower according to the available space.
Door swings deserve special attention. A door opening into a toilet or basin can create a daily obstruction.
Mark the proposed fixture footprints on the floor before installation. This simple exercise can reveal problems that a drawing may hide.
Where several products meet in one area, select them as a coordinated system. This reduces the chance of a basin, tap, shower, vanity or accessory interfering with another component.
Bathroom Zones
Dividing a bathroom into functional zones can improve organisation. The vanity zone handles washing and grooming, the toilet zone handles sanitation and the shower zone handles bathing.
Wet and dry areas should be considered together with drainage and waterproofing. A shower screen can contain water, but it cannot compensate for poor floor slope.
Zoning also helps product selection because each area has different technical and aesthetic requirements.
Before finalising this part of the project, compare the exact product dimensions with the real room. Catalogue photographs are useful for style but cannot replace measurements.
The strongest bathroom decisions balance comfort, dimensions, water management, maintenance, appearance and total installed cost. A visually impressive product is useful only when it works properly in the actual room.
Bathroom Circulation Space
Circulation space is the area people need to stand, turn and move between fixtures. It is one of the most overlooked elements in bathroom design.
A bathroom packed with premium products can be less comfortable than a simpler room with better clearances.
Measure the actual projection of the toilet, basin, vanity and shower enclosure. Then check the remaining path from the door to each fixture.
For renovation projects, photograph the existing installation before removing anything. This gives the plumber and designer a reference for connections, heights and clearances.
Bathroom Door Planning
The bathroom door can determine whether a layout works. Check the swing direction and the location of the handle.
Where appropriate, an outward-opening or sliding arrangement can release internal space, subject to the building and safety requirements of the project.
Do not finalise fixture positions until door movement has been considered.
The manufacturer’s technical drawing should be the final reference for installation. Similar-looking products can have different connection points, cutouts or service requirements.
Bathroom Window and Ventilation Planning
Natural ventilation and daylight can improve a bathroom, but windows also affect wall space and privacy. The basin, mirror or shower should not block a window unnecessarily.
Mechanical exhaust may also be useful depending on the room and building. Keep ventilation paths clear.
Moisture management is a complete system involving ventilation, waterproofing, drainage and sensible shower placement.
Where several products meet in one area, select them as a coordinated system. This reduces the chance of a basin, tap, shower, vanity or accessory interfering with another component.
Bathroom Waterproofing
Waterproofing is one of the most important hidden components of a bathroom. It protects the structure from moisture around showers, floors, wall junctions and plumbing penetrations.
Visible tiles and sanitaryware cannot replace proper waterproofing. The waterproofing system should be installed according to the construction method and product instructions.
Before covering the waterproofed surfaces, inspect the work and resolve penetrations, corners and drainage details properly.
Before finalising this part of the project, compare the exact product dimensions with the real room. Catalogue photographs are useful for style but cannot replace measurements.
Bathroom Floor Drainage
A bathroom floor needs suitable drainage so water does not remain in the room. The shower area deserves particular attention because it receives the highest continuous flow.
Floor slope, drain position, tile layout and drain capacity should be considered together.
If a bathroom is renovated, do not assume the existing drain is adequate for a new shower system without checking the expected flow.
For renovation projects, photograph the existing installation before removing anything. This gives the plumber and designer a reference for connections, heights and clearances.
Bathroom Floor Tiles
Bathroom floor tiles need to work with wet conditions, cleaning routines and the room’s design. Surface characteristics, size and grout layout all influence the final result.
The shower zone may require a surface selected for wet-floor use. Smaller tiles can provide more grout joints and flexibility for slopes, while larger tiles can create a cleaner visual field when the floor allows.
Explore dedicated [bathroom floor tiles](/bathroom-floor-tiles/) when comparing flooring options for the room.
The manufacturer’s technical drawing should be the final reference for installation. Similar-looking products can have different connection points, cutouts or service requirements.
Bathroom Wall Tiles
Wall tiles protect surfaces and establish much of the bathroom’s visual identity. They can be used to create a continuous background or highlight a particular zone.
Tile size, pattern, colour and finish should be considered with sanitaryware and fittings. Controls and outlets should be positioned with the tile grid in mind.
For dedicated wall-tile selection, explore [bathroom wall tiles](/bathroom-wall-tiles/) as part of the broader bathroom plan.
Where several products meet in one area, select them as a coordinated system. This reduces the chance of a basin, tap, shower, vanity or accessory interfering with another component.
Bathroom Tile Size Selection
Tile size affects visual scale, grout quantity and installation complexity. Large tiles can create a calm appearance, while smaller formats may offer flexibility around niches, drains and detailed layouts.
The best size depends on the wall or floor dimensions and the desired design. Avoid choosing a format solely because it is currently popular.
Plan cuts and junctions before installation so important visual areas are not left with awkward narrow strips.
Before finalising this part of the project, compare the exact product dimensions with the real room. Catalogue photographs are useful for style but cannot replace measurements.
The strongest bathroom decisions balance comfort, dimensions, water management, maintenance, appearance and total installed cost. A visually impressive product is useful only when it works properly in the actual room.
Bathroom Tile Colour Selection
Tile colour can influence how spacious, bright or dramatic a bathroom feels. Light neutrals can create an open appearance, while darker tones can add depth.
Use the room’s natural and artificial lighting when judging colour. A sample viewed under showroom lighting may appear different at home.
Coordinate tile colour with sanitaryware, tap finishes, vanity materials and mirrors rather than treating tiles as an isolated choice.
For renovation projects, photograph the existing installation before removing anything. This gives the plumber and designer a reference for connections, heights and clearances.
Bathroom Tile Finish
Glossy, matte, textured and other finishes create different visual and maintenance experiences. Wall and floor requirements may also differ.
Reflective surfaces can add brightness but may show water marks. Textured surfaces can add visual interest but may require different cleaning.
Choose the finish according to the location and maintenance routine, not simply the appearance in a product photograph.
The manufacturer’s technical drawing should be the final reference for installation. Similar-looking products can have different connection points, cutouts or service requirements.
Bathroom Sanitaryware
Sanitaryware is the functional foundation of the bathroom and can include toilets, wash basins and related products. Shape, dimensions, mounting style and finish should be selected as a coordinated group.
The [sanitaryware](/sanitaryware/) category can help structure the broader selection, while dedicated product pages should handle specific commercial searches.
Always verify the exact product drawing before plumbing or vanity fabrication.
Where several products meet in one area, select them as a coordinated system. This reduces the chance of a basin, tap, shower, vanity or accessory interfering with another component.
Bathroom Toilets & Closets
The toilet affects both comfort and circulation. Important considerations include projection, height, mounting type, outlet arrangement, seat compatibility and flush system.
One-piece, two-piece, floor-mounted and wall-hung configurations have different installation requirements.
For detailed toilet selection, see [toilets and closets](/toilets-closets/) and compare the exact model with the bathroom’s measurements.
Before finalising this part of the project, compare the exact product dimensions with the real room. Catalogue photographs are useful for style but cannot replace measurements.
Bathroom Wash Basins
The basin is both a functional fixture and a visual focal point. Countertop, wall-hung, pedestal, under-counter and semi-recessed designs can create very different layouts.
Basin depth should be considered with the vanity and tap. The waste trap also needs adequate space below.
For a dedicated basin selection guide, explore [wash basins](/wash-basins/) before finalising the vanity and plumbing.
For renovation projects, photograph the existing installation before removing anything. This gives the plumber and designer a reference for connections, heights and clearances.
Bathroom Showers
The shower should be selected according to the shower-zone dimensions, water pressure, hot-water system and desired experience. Overhead showers, rain showers, hand showers and complete systems have different requirements.
A large shower head is not automatically better if the home’s water supply cannot support its flow.
Explore the dedicated [showers](/showers/) guide when comparing shower types, installation and maintenance.
The manufacturer’s technical drawing should be the final reference for installation. Similar-looking products can have different connection points, cutouts or service requirements.
Bathroom Taps & Faucets
Taps and faucets connect daily water use with the basin, shower or bath. Spout reach, height, mounting type, water supply and finish all matter.
A tap should be selected with the fixture it serves. Countertop basins may need taller mixers, while wall-mounted taps require accurate plumbing.
See the dedicated [taps and faucets](/taps-faucets/) guide for detailed selection and installation considerations.
Where several products meet in one area, select them as a coordinated system. This reduces the chance of a basin, tap, shower, vanity or accessory interfering with another component.
Bathroom Fittings
Bathroom fittings can include taps, shower controls, valves, accessories and other functional hardware. They should be coordinated by both technical compatibility and finish.
A complete [bathroom fittings](/bathroom-fittings/) selection should be considered with the sanitaryware and tiles so that visible hardware looks consistent.
Do not mix products only because they have similar names. Confirm actual connection and installation requirements.
Before finalising this part of the project, compare the exact product dimensions with the real room. Catalogue photographs are useful for style but cannot replace measurements.
The strongest bathroom decisions balance comfort, dimensions, water management, maintenance, appearance and total installed cost. A visually impressive product is useful only when it works properly in the actual room.
Bathroom Storage
Storage prevents the bathroom from becoming cluttered. Vanity units, cabinets, niches and shelves can keep toiletries organised.
Storage should be planned around plumbing. A vanity needs internal clearance for the basin waste and trap. A shower niche needs waterproofing and appropriate detailing.
In small bathrooms, vertical storage can preserve floor space, while open shelving can make frequently used items accessible.
For renovation projects, photograph the existing installation before removing anything. This gives the plumber and designer a reference for connections, heights and clearances.
Bathroom Vanity Planning
A vanity combines the basin, counter and storage into one functional zone. Its width and depth should match the room and basin.
Countertop basins require enough counter depth and space below for the waste system. Under-counter basins require accurate fabrication and support.
Consider drawers and doors around the plumbing before finalising cabinet dimensions.
The manufacturer’s technical drawing should be the final reference for installation. Similar-looking products can have different connection points, cutouts or service requirements.
Bathroom Mirrors
A mirror should be proportionate to the basin and vanity. It can visually enlarge a compact bathroom while providing practical grooming space.
Mirror height should consider the users and the position of lighting. Tall basin mixers and wall-mounted taps should not interfere with the mirror.
Use the mirror, basin and lighting as one visual composition rather than installing them independently.
Where several products meet in one area, select them as a coordinated system. This reduces the chance of a basin, tap, shower, vanity or accessory interfering with another component.
Bathroom Lighting
Good bathroom lighting combines general illumination with task lighting around the vanity. The shower area may need suitable lighting depending on the electrical design.
Avoid placing a strong light directly where it creates uncomfortable glare in a mirror.
Electrical installation in wet areas should be designed and carried out by qualified professionals according to applicable requirements.
Before finalising this part of the project, compare the exact product dimensions with the real room. Catalogue photographs are useful for style but cannot replace measurements.
Bathroom Accessories
Accessories such as towel rails, hooks, toilet-roll holders and shelves improve daily organisation. Their position should be decided before tile installation where wall fixing is involved.
Match the finish with taps and shower hardware for a cohesive appearance.
Avoid placing accessories where they conflict with doors, shower screens or user movement.
For renovation projects, photograph the existing installation before removing anything. This gives the plumber and designer a reference for connections, heights and clearances.
Bathroom Safety
Bathroom safety is influenced by flooring, drainage, lighting, electrical work, fixture placement and user accessibility. Wet floors require particular attention.
Children, older adults and people with mobility limitations may require additional planning such as accessible controls or support features.
Safety should be incorporated into the design rather than added after the bathroom is completed.
The manufacturer’s technical drawing should be the final reference for installation. Similar-looking products can have different connection points, cutouts or service requirements.
Accessible Bathroom Planning
Accessible bathrooms need to be designed around the actual user’s mobility and the applicable requirements. Clear circulation, reachable controls, appropriate support and suitable shower access may all be important.
Do not assume a generic dimension is suitable for every user. Consult an appropriately qualified professional when accessibility is a primary requirement.
Accessible design can also improve convenience for many households without making the bathroom look institutional.
Where several products meet in one area, select them as a coordinated system. This reduces the chance of a basin, tap, shower, vanity or accessory interfering with another component.
Bathroom for Older Adults
Bathrooms used by older adults benefit from easy-to-reach controls, stable movement paths and carefully selected shower arrangements. A hand shower can offer flexible water direction.
Support features should be integrated into the structure where necessary. The shower floor and drainage should also be planned carefully.
Comfort and safety should be evaluated together with the user’s actual abilities.
Before finalising this part of the project, compare the exact product dimensions with the real room. Catalogue photographs are useful for style but cannot replace measurements.
The strongest bathroom decisions balance comfort, dimensions, water management, maintenance, appearance and total installed cost. A visually impressive product is useful only when it works properly in the actual room.
Bathroom for Children
Children’s bathrooms should consider reachable controls, safe movement and easy cleaning. A hand shower can provide flexibility, while storage should keep everyday products within appropriate reach.
Avoid sharp protrusions and poorly positioned accessories.
As children grow, a bathroom that allows adjustment or remains comfortable across age groups can provide better long-term value.
For renovation projects, photograph the existing installation before removing anything. This gives the plumber and designer a reference for connections, heights and clearances.
Bathroom for Seniors and Families
A family bathroom may need to serve children, adults and older family members at different times. Flexible shower arrangements and sensible storage can support varied routines.
The most important principle is clear, predictable operation. Users should be able to understand controls and move through the room without unnecessary obstacles.
The manufacturer’s technical drawing should be the final reference for installation. Similar-looking products can have different connection points, cutouts or service requirements.
Bathroom Water Pressure
Water pressure influences showers, mixers and other water outlets. Before selecting products, understand whether the home uses an overhead tank, direct supply, pump or another arrangement.
Pressure may vary between properties and even between floors. A shower system designed for high flow may not perform as expected on a weak supply.
Ask a qualified plumber to assess unusual pressure conditions before selecting complex shower equipment.
Where several products meet in one area, select them as a coordinated system. This reduces the chance of a basin, tap, shower, vanity or accessory interfering with another component.
Bathroom Water Heating
Hot-water planning should consider the heater type, capacity, supply arrangement and shower flow. Instant and storage systems have different operating characteristics.
A large shower system may demand more flow than a simple hand shower. The water-heating system should therefore be considered before choosing multiple outlets.
Electrical and water-heater work should be performed by qualified professionals following applicable safety requirements.
Before finalising this part of the project, compare the exact product dimensions with the real room. Catalogue photographs are useful for style but cannot replace measurements.
Bathroom Plumbing Planning
Plumbing should be coordinated with sanitaryware, basins, taps and showers. Water supply and waste points must be positioned according to the exact products.
Keep technical drawings for concealed components. Do not rely on approximate dimensions when the finished wall will hide the connection.
Before closing walls or floors, test the system and document concealed routes for future service.
For renovation projects, photograph the existing installation before removing anything. This gives the plumber and designer a reference for connections, heights and clearances.
Bathroom Electrical Planning
Bathrooms can contain lighting, exhaust fans, water heaters, mirrors and other electrical equipment. Wet areas require careful electrical planning and suitable protection.
The exact installation should follow applicable electrical safety requirements and be completed by a qualified electrician.
Plan electrical points early so switches, lights and outlets do not end up in inconvenient or unsuitable locations.
The manufacturer’s technical drawing should be the final reference for installation. Similar-looking products can have different connection points, cutouts or service requirements.
Bathroom Ventilation and Humidity
Ventilation helps control humidity and condensation, particularly after showers. Natural ventilation may be supplemented by mechanical extraction where appropriate.
Good ventilation works alongside waterproofing and drainage. It does not fix water leakage or poor floor slope.
Keep exhaust paths clear and maintain fans according to their instructions.
Where several products meet in one area, select them as a coordinated system. This reduces the chance of a basin, tap, shower, vanity or accessory interfering with another component.
Bathroom Cleaning
A bathroom remains easier to maintain when materials and products are chosen with cleaning in mind. Regular removal of soap residue and mineral deposits is simpler than occasional aggressive cleaning.
Use products appropriate for each tile, basin, toilet and tap finish. Avoid abrasive tools unless the manufacturer permits them.
Good ventilation and dry-zone separation can also reduce persistent moisture and residue.
Before finalising this part of the project, compare the exact product dimensions with the real room. Catalogue photographs are useful for style but cannot replace measurements.
The strongest bathroom decisions balance comfort, dimensions, water management, maintenance, appearance and total installed cost. A visually impressive product is useful only when it works properly in the actual room.
Bathroom Maintenance
Maintenance should include taps, shower heads, flush mechanisms, basin wastes, traps, toilet connections, grout and visible sealant.
Small leaks should be investigated early. A continuously running toilet or dripping tap can waste water and indicate a component problem.
Keep invoices, model numbers and product documentation so compatible replacement components can be identified later.
For renovation projects, photograph the existing installation before removing anything. This gives the plumber and designer a reference for connections, heights and clearances.
Bathroom Hard Water Care
Mineral deposits can affect taps, shower heads, basins and toilet surfaces. Cleaning frequency may need to increase where deposits appear quickly.
Use finish-compatible products and avoid harsh chemicals that can damage coatings or glazed surfaces.
If flow changes in a shower or tap, check the aerator, shower plate, filter or valve rather than assuming the entire product needs replacement.
The manufacturer’s technical drawing should be the final reference for installation. Similar-looking products can have different connection points, cutouts or service requirements.
Bathroom Odour and Drain Care
Bathroom odours can be associated with drains, traps, ventilation or stagnant water. Proper trap installation and regular cleaning can help maintain the drainage system.
A basin or floor drain should not be allowed to remain blocked.
If an odour persists despite routine cleaning, investigate the plumbing and ventilation rather than masking the problem with fragrance.
Where several products meet in one area, select them as a coordinated system. This reduces the chance of a basin, tap, shower, vanity or accessory interfering with another component.
Bathroom Renovation Checklist
Before renovation begins, photograph the room, measure all fixtures, identify plumbing and electrical points and determine which surfaces will be replaced.
Choose major sanitaryware and shower products before final plumbing. Confirm tile thickness before concealed fittings are installed.
At the end, test every water outlet, inspect drainage, check seals and retain product documentation.
Before finalising this part of the project, compare the exact product dimensions with the real room. Catalogue photographs are useful for style but cannot replace measurements.
Bathroom New-Build Checklist
For a new bathroom, begin with the floor plan and fixed building constraints. Select toilet, basin and shower configurations before plumbing rough-in.
Coordinate tile layout with outlets and controls. Plan lighting, ventilation, storage and accessories before wall finishes.
Create a final product schedule listing model, quantity, finish and installation notes for every bathroom.
For renovation projects, photograph the existing installation before removing anything. This gives the plumber and designer a reference for connections, heights and clearances.
Bathroom Budget Planning
A bathroom budget should include construction as well as products. Separate the costs of tiles, sanitaryware, taps, showers, fittings, vanity, accessories, plumbing, electrical work, waterproofing and installation.
Premium visible products can be attractive, but spending without checking compatibility can create hidden costs.
A room-by-room budget is useful when a property has multiple bathrooms.
The manufacturer’s technical drawing should be the final reference for installation. Similar-looking products can have different connection points, cutouts or service requirements.
Bathroom Product Price
Bathroom product prices vary according to type, size, design, finish, brand, collection and technical features. A basic fitting and a concealed multi-component system cannot be compared solely by the name of the product.
Installation and supporting components can change the final cost.
Ask for the complete requirement rather than assuming the displayed unit price is the final installed cost.
Where several products meet in one area, select them as a coordinated system. This reduces the chance of a basin, tap, shower, vanity or accessory interfering with another component.
How to Choose Bathroom Products
Choose products in a logical order. First measure the room and understand plumbing. Then select major fixtures such as the toilet, basin and shower. Next choose taps and fittings, followed by tiles, vanity, mirror and accessories.
This sequence reduces compatibility problems because the fixed technical requirements are established before decorative details.
Record exact model numbers as soon as a product enters the shortlist.
Before finalising this part of the project, compare the exact product dimensions with the real room. Catalogue photographs are useful for style but cannot replace measurements.
The strongest bathroom decisions balance comfort, dimensions, water management, maintenance, appearance and total installed cost. A visually impressive product is useful only when it works properly in the actual room.
How to Design a Modern Bathroom
Modern bathrooms often use clean lines, limited finishes and coordinated fixtures. Concealed plumbing can create a minimalist appearance, but it should be chosen because it suits the project, not simply because it looks fashionable.
Large-format tiles, simple sanitaryware and consistent tap finishes can produce a contemporary result.
Modern design should remain easy to clean and comfortable to use.
For renovation projects, photograph the existing installation before removing anything. This gives the plumber and designer a reference for connections, heights and clearances.
How to Design a Luxury Bathroom
Luxury is created through proportion, comfort, materials and reliable performance rather than the number of expensive products. A well-designed shower, comfortable basin, high-quality fittings and good lighting can create a premium experience.
If a concealed shower or premium tap system is selected, allow enough time and budget for correct installation.
Luxury also requires maintenance planning so the finished bathroom continues to look good.
The manufacturer’s technical drawing should be the final reference for installation. Similar-looking products can have different connection points, cutouts or service requirements.
How to Design a Minimalist Bathroom
A minimalist bathroom uses fewer visual elements and gives each product more space. Consistent finishes, concealed storage and clean tile lines can support this style.
Do not remove practical storage merely for appearance. Hidden cabinets and wall niches can preserve the clean look while keeping everyday items organised.
The most successful minimalist bathrooms are uncluttered but still functional.
Where several products meet in one area, select them as a coordinated system. This reduces the chance of a basin, tap, shower, vanity or accessory interfering with another component.
How to Design a Traditional Bathroom
Traditional bathrooms can use softer shapes, classic tap forms and patterned or neutral tiles. Pedestal basins and traditional-style fittings can contribute to the look.
The plumbing and dimensions still need modern planning. Traditional appearance does not mean accepting poor circulation or difficult maintenance.
Use a controlled palette so decorative elements remain balanced.
Before finalising this part of the project, compare the exact product dimensions with the real room. Catalogue photographs are useful for style but cannot replace measurements.
Bathroom Colour Planning
A bathroom colour palette can be built around the tiles, sanitaryware and hardware. White sanitaryware provides flexibility, while darker tiles or coloured basins can become focal points.
Use two or three dominant tones and repeat finishes intentionally.
Lighting should be considered before finalising colours because warm and cool light can change the appearance of tile and metal finishes.
For renovation projects, photograph the existing installation before removing anything. This gives the plumber and designer a reference for connections, heights and clearances.
Bathroom Finish Coordination
Finish coordination is one of the easiest ways to make a bathroom look professionally designed. Chrome, matte black, brushed metal and decorative finishes each create a different visual language.
The basin tap, shower, flush plate and accessories do not necessarily need to be identical, but unrelated finishes should be used deliberately.
Choose samples together when possible.
The manufacturer’s technical drawing should be the final reference for installation. Similar-looking products can have different connection points, cutouts or service requirements.
Bathroom Shopping Strategy
Bathroom shopping is easier when you carry a measurement sheet. Record room dimensions, basin width and depth, toilet projection, drain position, water points, shower area, vanity size and tile information.
Take photographs of existing connections for renovation projects.
At the showroom, compare products by application and dimensions rather than becoming distracted by unrelated designs.
Where several products meet in one area, select them as a coordinated system. This reduces the chance of a basin, tap, shower, vanity or accessory interfering with another component.
Bathroom Showroom Visit
A showroom visit allows you to compare physical proportions and finishes. Sit or stand near products where appropriate, operate tap handles, inspect shower controls and compare basin depths.
Ask about installation requirements, maintenance, service components, current availability and current pricing.
A showroom should help you make an informed decision rather than simply encourage a decorative purchase.
Before finalising this part of the project, compare the exact product dimensions with the real room. Catalogue photographs are useful for style but cannot replace measurements.
The strongest bathroom decisions balance comfort, dimensions, water management, maintenance, appearance and total installed cost. A visually impressive product is useful only when it works properly in the actual room.
Bathroom Showroom in Tambaram
Customers searching for a bathroom showroom in Tambaram can use a local showroom visit to compare sanitaryware, basins, toilets, showers, taps, fittings and tiles.
Star Enterprises in West Tambaram can be approached as a destination for coordinated bathroom-product selection. Bring room measurements, photographs and plumbing information to make the discussion more useful.
The objective is to identify products that fit the real project, not just products that look attractive in isolation.
For renovation projects, photograph the existing installation before removing anything. This gives the plumber and designer a reference for connections, heights and clearances.
Bathroom Near Me
A search for bathroom products near me often signals a desire to compare products quickly or visit a local showroom. Physical inspection is valuable when product size, finish and installation requirements matter.
Customers around Tambaram can visit Star Enterprises in West Tambaram and compare relevant bathroom categories in one trip.
Confirm current availability and pricing directly before making a final purchase decision.
The manufacturer’s technical drawing should be the final reference for installation. Similar-looking products can have different connection points, cutouts or service requirements.
Bathroom Solutions in Tambaram
Customers looking for bathroom solutions in Tambaram may be planning a new bathroom, renovation, apartment upgrade or complete home project. A coordinated approach can reduce the number of separate product decisions.
At Star Enterprises, bathroom planning can be considered across sanitaryware, taps, showers, fittings, wash basins and related tile categories.
Bring the project requirements so the selection remains tied to the actual room and budget.
Where several products meet in one area, select them as a coordinated system. This reduces the chance of a basin, tap, shower, vanity or accessory interfering with another component.
Bathroom Solutions for Builders
Builders often need consistent products across multiple bathrooms and projects. Standardising selected models can simplify installation, procurement and future maintenance.
Prepare a product schedule with exact model numbers, quantities and finishes. Confirm substitutions before ordering.
For larger projects, installation drawings and delivery sequencing should be coordinated with the site team.
Before finalising this part of the project, compare the exact product dimensions with the real room. Catalogue photographs are useful for style but cannot replace measurements.
Bathroom Solutions for Architects and Designers
Architects and designers need accurate product dimensions early because sanitaryware and fittings influence plumbing and spatial drawings. Product models should be specified before rough-in wherever possible.
Use technical drawings for concealed shower bodies, wall-hung toilets, basin cutouts and vanity fabrication.
A coordinated product schedule can reduce site changes and protect the intended design.
For renovation projects, photograph the existing installation before removing anything. This gives the plumber and designer a reference for connections, heights and clearances.
Bathroom Solutions for Homeowners
Homeowners should make decisions in stages rather than purchasing everything at once. Start with measurements and a budget, then shortlist major fixtures.
Photographs, samples and model numbers make comparison easier. Ask practical questions about installation and maintenance before paying.
A good bathroom is one that the household can comfortably use and maintain for years.
The manufacturer’s technical drawing should be the final reference for installation. Similar-looking products can have different connection points, cutouts or service requirements.
Bathroom Products for Commercial Spaces
Commercial bathrooms require products selected for frequent use, cleaning and serviceability. Standardising models can reduce spare-parts complexity.
The layout should consider traffic, accessibility and cleaning routes.
Commercial projects should follow applicable building, plumbing and accessibility requirements through the responsible professionals.
Where several products meet in one area, select them as a coordinated system. This reduces the chance of a basin, tap, shower, vanity or accessory interfering with another component.
Bathroom Products for Hotels
Hotel bathrooms must combine guest comfort with operational practicality. Coordinated taps, showers, sanitaryware and accessories can create a consistent appearance across rooms.
Maintenance teams should have easy access to service information and replacement components.
Before selecting premium shower systems, verify that the building water supply can support them consistently.
Before finalising this part of the project, compare the exact product dimensions with the real room. Catalogue photographs are useful for style but cannot replace measurements.
The strongest bathroom decisions balance comfort, dimensions, water management, maintenance, appearance and total installed cost. A visually impressive product is useful only when it works properly in the actual room.
Bathroom Products for Offices
Office bathrooms need intuitive fixtures and surfaces that support frequent cleaning. Straightforward taps, durable sanitaryware and sensible accessory placement can reduce maintenance.
The visual design can remain professional through consistent tile and metal finishes.
Where showers are included, controls should be easy for occasional users to understand.
For renovation projects, photograph the existing installation before removing anything. This gives the plumber and designer a reference for connections, heights and clearances.
Bathroom Solutions for Rental Homes
Rental bathrooms benefit from practical, neutral products that are easy to maintain and replace. A simple product family can make future repairs easier.
Keep exact model information after installation. This can help identify compatible seats, cartridges, hoses and other components.
The design should prioritise broad usability rather than highly specialised features.
The manufacturer’s technical drawing should be the final reference for installation. Similar-looking products can have different connection points, cutouts or service requirements.
Bathroom Sustainability
Sustainable bathroom planning can include sensible water use, durable products, repairable components and efficient lighting. Water-efficient taps and showers can help manage consumption when their performance suits the household.
Long service life also matters. A product that can be maintained and repaired may provide better value than a disposable low-cost alternative.
Sustainability should be balanced with comfort and reliability.
Where several products meet in one area, select them as a coordinated system. This reduces the chance of a basin, tap, shower, vanity or accessory interfering with another component.
Bathroom Accessibility and Universal Design
Universal design aims to make spaces usable by a broad range of people. In bathrooms, this can involve clear circulation, intuitive controls, stable surfaces and flexible shower arrangements.
Not every bathroom needs identical accessibility features. The right approach depends on users and applicable requirements.
Planning for future needs can be especially valuable during new construction because structural changes are easier before finishing.
Before finalising this part of the project, compare the exact product dimensions with the real room. Catalogue photographs are useful for style but cannot replace measurements.
Bathroom Common Mistakes
Common bathroom mistakes include choosing fixtures before measuring, ignoring door swing, placing outlets without considering tiles, selecting a shower without checking pressure and installing a vanity without allowing plumbing space.
Another mistake is treating waterproofing as a decorative issue rather than a construction requirement.
A written checklist and product schedule can prevent many avoidable errors.
For renovation projects, photograph the existing installation before removing anything. This gives the plumber and designer a reference for connections, heights and clearances.
Bathroom Maintenance Schedule
Create a simple maintenance routine. Clean visible surfaces regularly, inspect taps and hoses, clear shower heads when needed and check toilet and basin connections for leaks.
Inspect grout, sealant and drainage periodically. Early attention to small issues can prevent larger repair work.
Keep product manuals and invoices together so replacement parts can be identified when required.
The manufacturer’s technical drawing should be the final reference for installation. Similar-looking products can have different connection points, cutouts or service requirements.
Bathroom Upgrade Ideas
A bathroom can often be refreshed without a complete rebuild. Replacing taps, shower fittings, mirror, lighting, accessories or basin can change the room’s appearance.
A larger upgrade can involve new tiles, vanity and sanitaryware. Before changing the layout, confirm whether the existing plumbing can support the new arrangement.
Choose upgrades that improve both appearance and everyday function.
Where several products meet in one area, select them as a coordinated system. This reduces the chance of a basin, tap, shower, vanity or accessory interfering with another component.
Bathroom Makeover Planning
A makeover should start by deciding what is staying and what is being replaced. If the toilet and basin positions remain, tile and fitting upgrades may be simpler.
If the layout changes, allow for plumbing and waterproofing work.
Create a before-and-after product list and budget so small additions do not accumulate unnoticed.
Before finalising this part of the project, compare the exact product dimensions with the real room. Catalogue photographs are useful for style but cannot replace measurements.
The strongest bathroom decisions balance comfort, dimensions, water management, maintenance, appearance and total installed cost. A visually impressive product is useful only when it works properly in the actual room.
Bathroom Buying Checklist
Before ordering, confirm room measurements, fixture dimensions, drain locations, water supply, water pressure, hot-water requirements, mounting methods, finishes, installation components, current price and availability.
For concealed products, confirm the internal body and technical drawing before closing the wall.
Keep a final schedule containing product names, model numbers, quantities and finishes.
For renovation projects, photograph the existing installation before removing anything. This gives the plumber and designer a reference for connections, heights and clearances.
Bathroom Decision Checklist for a Showroom
Take bathroom photographs, a rough plan, measurements, existing fixture details and a budget range. If possible, take information about the water heater and water-pressure arrangement.
Compare products by function first. Then compare design, finish and price.
Ask the showroom about compatibility and installation rather than assuming every component can be combined with every other component.
The manufacturer’s technical drawing should be the final reference for installation. Similar-looking products can have different connection points, cutouts or service requirements.
Final Bathroom Selection Process
Use a seven-stage process: measure the room, document existing plumbing, define users and priorities, select major fixtures, coordinate fittings and tiles, verify technical drawings and finally confirm price and availability.
Do not close concealed plumbing until the exact products are confirmed.
After installation, test every water outlet and keep documentation for future maintenance.
Where several products meet in one area, select them as a coordinated system. This reduces the chance of a basin, tap, shower, vanity or accessory interfering with another component.
Final Step: Visit Star Enterprises for Your Bathroom
If you are planning a bathroom in Tambaram, visit Star Enterprises in West Tambaram with your room measurements, photographs, plumbing details and project requirements. Compare sanitaryware, toilets, wash basins, showers, taps, fittings and related bathroom products in person.
You can also explore [bathroom solutions](/bathroom-solutions/), [sanitaryware](/sanitaryware/), [bathroom fittings](/bathroom-fittings/), [showers](/showers/), [taps and faucets](/taps-faucets/), [wash basins](/wash-basins/), [toilets and closets](/toilets-closets/), [bathroom tiles](/bathroom-tiles/), [bathroom floor tiles](/bathroom-floor-tiles/), [bathroom wall tiles](/bathroom-wall-tiles/), [showroom](/showroom/) and [contact](/contact/).
Ask about exact dimensions, plumbing compatibility, installation, maintenance, current availability and current pricing. The goal is a bathroom that looks good, works comfortably and remains practical for years.
Before finalising this part of the project, compare the exact product dimensions with the real room. Catalogue photographs are useful for style but cannot replace measurements.
Bathroom Material Selection
Material selection should follow the location and use of each surface. Bathroom floors, shower walls, vanity counters, sanitaryware and metal fittings all experience different levels of water, cleaning and physical contact. A material that works beautifully on a dry wall may not be the right choice for a shower floor.
Consider surface characteristics, cleaning requirements, moisture exposure, installation method and long-term appearance. Samples should be viewed under the lighting planned for the bathroom. This is particularly useful when combining tile colours with metallic tap and shower finishes.
Material coordination also reduces visual noise. A bathroom can contain several materials without looking busy when their colours and textures have a clear relationship.
Bathroom Flooring Planning
The bathroom floor carries practical responsibilities that are different from those of a decorative wall. It receives water, foot traffic, cleaning chemicals and furniture or sanitaryware loads. The surface should therefore be selected for the location and expected use.
Plan the floor around drainage and door thresholds. In the shower area, the slope must guide water towards the drain without creating uncomfortable changes in level. Tile cuts should also be considered before installation so the finished pattern looks balanced.
For dedicated flooring options, compare the relevant bathroom floor tiles with the room dimensions and shower requirements.
Bathroom Wall Design
Bathroom walls can be treated as a continuous background or divided into feature zones. The shower wall, vanity wall and toilet wall can each receive a slightly different treatment while remaining part of one design.
Wall design should also consider plumbing outlets. Shower mixers, basin taps, flush controls and accessories need sensible positions within the tile pattern. When the positions are decided after tiling, the result can look unplanned.
Use bathroom wall tiles as part of the complete room concept rather than choosing wall tiles independently from the sanitaryware and fittings.
Bathroom Vanity & Storage Planning
A vanity can combine a basin, counter, drawers and cabinets in one zone. Its dimensions should be established from the basin and room rather than selected as a separate furniture item.
Leave enough internal clearance for the waste trap, water connections and service access. Drawers that collide with plumbing are a common source of avoidable cabinet changes.
Storage should also reflect real household routines. Frequently used products should be easy to reach, while cleaning supplies and spare toiletries can be placed in less prominent storage.
Bathroom Mirror & Lighting Combination
The mirror and vanity lighting should be planned together. A mirror can visually enlarge a compact room, while well-positioned lighting improves grooming and reduces shadows on the face.
Consider the basin width, tap height and mirror proportions. A very tall basin mixer may need additional visual clearance below the mirror, while a wall-mounted tap can influence the ideal mirror position.
Electrical work in bathroom areas should be designed and installed by qualified professionals according to applicable safety requirements.
How to Prioritise a Bathroom Budget
When the budget is limited, prioritise the components that are difficult to change later. Plumbing, waterproofing, drainage and the main fixture layout deserve careful attention because correcting them after finishing can be expensive.
After the construction essentials are secured, allocate the remaining budget among tiles, sanitaryware, taps, showers, vanity, lighting and accessories. Premium products can then be introduced where they provide a meaningful improvement in comfort or design.
Do not compare a low product price with a premium product price without considering installation, supporting components and expected maintenance.
Bathroom Product Schedule
A product schedule is one of the simplest ways to control a bathroom project. For each room, record the toilet model, basin model, tap, shower, tile selections, vanity dimensions, accessories and finish.
Include quantities and exact model references. If a product is replaced by an alternative, update the schedule before installation so the plumber, tile installer and cabinet maker are all working from the same information.
For projects with several bathrooms, a schedule also helps prevent accidental mixing of finishes or ordering incorrect quantities.
Bathroom Site Coordination
Bathroom installation involves several trades. Plumbing, electrical work, waterproofing, tiling, carpentry and sanitaryware installation must happen in a logical sequence.
Products with concealed components should be confirmed before the relevant wall is closed. Vanity fabrication should use the final basin dimensions. Tile work should account for outlets, niches and finished levels.
After each stage, check the work before the next layer hides it. This habit can prevent small errors from becoming expensive rework.
Bathroom Quality Check Before Handover
Before considering the bathroom complete, test every tap and shower outlet, flush every toilet, run the basin and inspect visible waste connections. Check that water drains correctly and does not remain around fixtures.
Open vanity cabinets and confirm that doors and drawers operate without hitting plumbing. Test lighting and exhaust equipment through the appropriate professional installation.
Inspect tile joints, sealant, fixture alignment and accessories. Record model numbers and keep manuals, invoices and maintenance information for future reference.
Future-Proofing a Bathroom
A bathroom should ideally remain useful as household needs change. During new construction or major renovation, think about future accessibility, storage, replacement access and maintenance.
Serviceable components are valuable. Concealed systems should retain their designed access points, and product documentation should be stored where it can be found later.
Flexible design choices can also extend the bathroom’s visual life. Neutral major surfaces with replaceable accessories allow the room to be refreshed without a complete rebuild.
Step-by-Step Bathroom Showroom Shopping Guide
Start the showroom visit with a written requirement instead of browsing randomly. State whether the project is a new bathroom, renovation, apartment upgrade, villa project or commercial installation. Provide the room size and any known plumbing constraints.
Compare toilets with toilets, basins with basins, taps with taps and shower systems with shower systems. Look at physical proportions, controls, finishes and installation requirements. Take photographs and record model numbers for shortlisted products.
Once the shortlist is complete, review the entire combination. The basin, tap, mirror and vanity should work together. The shower, tiles, controls and enclosure should form one practical wet zone. The toilet should preserve circulation space.
Ask questions about installation, warranty or service arrangements where applicable, replacement components, current availability and current pricing. Finalise products only after their compatibility with the actual project has been confirmed.
Why Visit a Bathroom Showroom in Tambaram Before Buying?
Online research is useful for building a shortlist, but a physical visit adds another layer of information. A basin can look compact in a photograph and feel much deeper in person. A tap can appear tall online but have a different visual relationship with the basin when installed.
Showroom comparison also helps when several finishes are close in colour. Chrome, brushed metal, matte black and decorative finishes can look different depending on lighting. Seeing coordinated products together makes the decision more reliable.
If you are planning a bathroom project in Tambaram, use the showroom visit to verify the details that cannot be judged confidently from a screen. Bring measurements and photographs and ask practical questions before placing the order.
Bathroom Products Near Tambaram
Customers searching for bathroom products near Tambaram may be comparing products for immediate renovation, a new home or a builder project. Local product comparison can reduce the uncertainty around size, finish and installation.
Star Enterprises in West Tambaram can be considered when comparing bathroom categories such as sanitaryware, toilets, wash basins, showers, taps, fittings and tiles. The best showroom conversation begins with the actual requirements of the room.
Availability and pricing can change, so confirm current details directly before finalising a purchase.
Complete Bathroom Selection Workflow
Stage one is measurement. Record wall lengths, ceiling height, door position, window position and all existing plumbing points. Stage two is functional planning: decide where the toilet, basin and shower should go.
Stage three is product selection. Confirm exact fixture dimensions and installation types. Stage four is coordinated finish selection: tiles, taps, showers, vanity, mirrors and accessories should form a coherent palette.
Stage five is technical verification. Check drainage, water supply, hot-water requirements, electrical points and concealed components. Stage six is procurement and site coordination. Stage seven is testing and handover.
This workflow makes bathroom planning more predictable and reduces the likelihood of changing decisions after expensive finishing work has begun.
Bathroom FAQ
How do I plan a bathroom?
Start with room measurements, doors, windows, plumbing and electrical points. Then select the toilet, basin and shower before coordinating taps, tiles, vanity, lighting and accessories.
What should I choose first in a bathroom?
Choose the major fixtures and understand their dimensions first. Toilet, basin and shower decisions affect plumbing, circulation and the rest of the design.
What are the main bathroom products?
Common products include toilets, wash basins, showers, taps, bathroom fittings, sanitaryware, tiles, vanity units, mirrors and accessories.
How do I design a small bathroom?
Measure carefully, prioritise circulation, use appropriately compact fixtures and avoid unnecessary products. Consider door swing and shower access before decorative decisions.
What tiles are best for a bathroom?
The appropriate tile depends on its location, wet exposure, surface characteristics, design and maintenance needs. Floor and wall tiles should be selected according to their intended application.
How do I choose bathroom sanitaryware?
Compare dimensions, mounting type, plumbing compatibility, comfort, cleaning access, design, serviceability and total cost.
How do I choose a bathroom shower?
Check the shower area’s dimensions, water pressure, water-heating arrangement and desired functions before selecting the shower head, mixer or complete system.
How do I choose bathroom taps?
Select taps according to the basin, shower or bath they serve. Confirm mounting type, tap holes, spout reach, water supply, finish and serviceability.
How much does a bathroom cost?
There is no single price because a bathroom includes construction, tiles, sanitaryware, fittings, showers, taps, vanity, plumbing, electrical work and installation. Product type and project scope determine the total.
How can I make a bathroom look modern?
Use a coordinated palette, clean-lined sanitaryware, consistent hardware finishes, practical storage and well-planned lighting. Keep the layout uncluttered.
How can I make a small bathroom look bigger?
Good circulation, consistent tile treatment, suitable compact fixtures, mirrors, lighting and reduced visual clutter can make a small room feel more open.
What is a complete bathroom solution?
It is a coordinated approach in which sanitaryware, showers, taps, tiles, storage, plumbing, lighting and accessories are planned together.
How do I maintain a bathroom?
Clean surfaces regularly, inspect taps and connections, clear shower heads and drains when needed, check seals and grout, and repair leaks promptly.
Where can I buy bathroom products in Tambaram?
Customers searching for bathroom products in Tambaram can visit Star Enterprises in West Tambaram to compare relevant categories.
Where is a bathroom showroom in Tambaram?
Star Enterprises in West Tambaram is a local destination for customers comparing bathroom products and planning bathroom projects.
What should I take to a bathroom showroom?
Bring measurements, photographs, plumbing information, a rough layout, existing product details and a budget range.
Should I choose tiles before sanitaryware?
It is usually better to establish major fixture dimensions and plumbing first, then coordinate the tile layout around those fixed elements.
Can I renovate a bathroom without changing plumbing?
Often yes, if the new products match the existing connections and layout. Changes to fixture positions or concealed systems may require plumbing work.
How do I plan a bathroom renovation?
Document the existing room, inspect plumbing and waterproofing, decide what stays, select replacement products, coordinate the tile and plumbing work, and test the finished system.
Why visit a bathroom showroom?
A showroom lets you judge physical dimensions, proportions, finishes and controls and discuss compatibility and installation before purchasing.
Visit Star Enterprises for Bathroom Solutions in Tambaram
Plan and compare bathroom products at Star Enterprises, West Tambaram. Bring measurements, photographs and plumbing information for a more accurate product selection.
Bathroom Solutions · Sanitaryware · Bathroom Fittings · Showers · Taps & Faucets · Wash Basins · Toilets & Closets · Bathroom Tiles · Bathroom Floor Tiles · Bathroom Wall Tiles · Showroom · Contact