
Introduction
Explore elevation tiles for homes, villas, apartments, commercial buildings, compound walls and feature facades, with practical guidance on designs, sizes, finishes, installation, maintenance and buying in Tambaram.
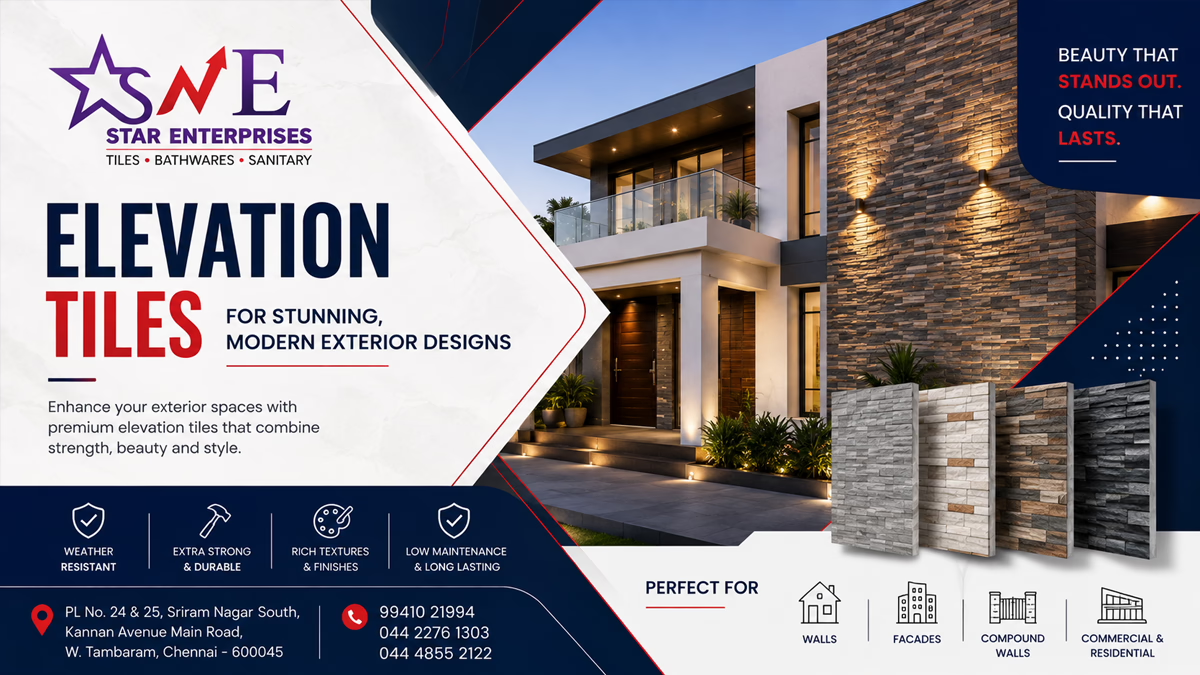
Elevation Tiles for Stunning, Modern Exterior Designs
Elevation tiles are designed to give exterior walls, building facades and architectural surfaces a distinctive finished appearance. They can transform a plain elevation into a visually stronger feature while helping the building coordinate with its surroundings.
Choosing elevation tiles is different from choosing an ordinary indoor wall tile. Exterior surfaces can face sunlight, rain, dust, temperature changes and other environmental conditions. The exact product must therefore be selected according to the manufacturer’s application guidance and the conditions of the project.
This complete guide covers elevation tile designs, exterior wall tiles, stone and brick effects, modern facade ideas, colours, sizes, textures, installation, maintenance, cost considerations and local buying intent for customers searching for elevation tiles in Tambaram.
The design objective is not simply to make the building look expensive. A successful elevation combines proportion, material, colour, texture, lighting and architecture. One well-selected feature surface can often create more impact than covering every wall with a busy design.
For customers planning a new home, renovation, apartment exterior, commercial building or compound feature, the best process is to shortlist designs online and then compare physical samples at a showroom. Star Enterprises in West Tambaram can help customers move from inspiration to a practical product decision.
What Are Elevation Tiles?
Elevation tiles are tile products selected for exterior architectural surfaces, particularly building facades and walls. They can reproduce the visual character of stone, brick, concrete, wood, slate and decorative textures while offering the consistent dimensions of manufactured tile.
The word elevation describes the architectural location rather than one single tile material. Products used for elevations can differ in body, finish, thickness, texture, size, water absorption and installation requirements.
This is why buyers should not assume that any attractive wall tile is automatically suitable for an exterior elevation. Confirm the product’s exterior suitability, fixing recommendations and maintenance requirements before purchase.
Elevation tiles can be used across complete facades or selectively on entrance walls, balcony areas, porch columns, boundary walls and architectural highlights.
The right choice depends on the building design, local climate, exposure, colour palette and desired visual character.
Why Elevation Tiles Are Popular
Modern homeowners increasingly treat the exterior facade as part of the home’s identity. Elevation tiles make it possible to introduce texture and material contrast without depending entirely on paint or natural stone.
A stone-look tile can create a natural architectural character. A brick-look surface can produce a warm contemporary appearance. Concrete and geometric textures can support modern minimalist designs.
Tiles can also be combined with paint. A common approach is to use a tile as a controlled feature zone while keeping larger wall areas painted in a complementary colour.
This creates hierarchy and reduces visual clutter. The building can have a strong entrance, balcony or vertical feature without every surface competing for attention.
Elevation tile selection should therefore begin with the architecture rather than the tile showroom alone.
Modern Elevation Tile Designs
Modern elevation tile designs often focus on natural textures, clean geometry and restrained colour combinations. Stone-look surfaces can provide depth, while concrete-inspired designs support contemporary architecture.
Brick-inspired patterns can add warmth and visual rhythm. Slate-like textures can create a darker architectural feature. Linear textures can emphasise the vertical or horizontal proportions of a facade.
The best design depends on the building’s shape. A tall narrow feature may benefit from a vertical visual direction. A broad horizontal facade can use patterns that reinforce its width.
Always consider the design from the street rather than only from close range. Exterior surfaces are normally viewed from a distance, so patterns need enough scale and contrast to remain visually effective.
Stone-Look Elevation Tiles
Stone-look elevation tiles are popular because natural stone has a strong architectural association. Digital printing and surface texturing can reproduce stone-inspired colour variation, layers and texture in manufactured tile formats.
Light stone colours can create an airy, elegant facade. Beige and warm brown tones can produce a traditional or natural appearance. Grey and charcoal stone can support contemporary buildings.
Stone-look tiles can be used as a complete facade treatment or as a feature around entrances, balconies and columns.
The pattern should be evaluated across several pieces. Repetition that looks obvious can reduce the natural effect, so consider visual variation and installation layout before finalising the product.
Brick-Look Elevation Tiles
Brick-look elevation tiles can create warmth and architectural character without requiring traditional brick construction. They are particularly useful for feature walls, entrance areas and contemporary homes that combine modern geometry with natural-looking materials.
Warm red, brown, beige and grey brick effects offer different moods. A darker brick can create a dramatic feature, while lighter tones can provide a softer appearance.
Brick patterns have a strong visual rhythm, so grout and joint alignment become part of the design. The installation should maintain consistent lines and spacing.
Use brick-look tiles selectively when the building already has many strong architectural elements. One feature can be enough to establish the desired character.
Concrete-Look Elevation Tiles
Concrete-look elevation tiles are suited to minimalist and industrial-inspired architecture. Their restrained colours and subtle texture can create a modern facade without excessive decoration.
Soft grey can complement white paint and dark window frames. Warmer concrete tones can create a more welcoming exterior.
Concrete-inspired designs can work particularly well around entrances, balconies and large feature walls.
Because the design is relatively neutral, it can remain relevant as exterior paint colours and landscaping change. This makes it a useful option for homeowners seeking a contemporary but flexible facade.
Slate and Textured Elevation Tiles
Slate-inspired and heavily textured elevation tiles can add depth to exterior walls. Their layered appearance can create a strong architectural focal point.
Dark slate textures can work well with lighter paint and warm exterior lighting. Mid-tone textures can create a more balanced natural appearance.
Texture also changes how shadows appear across the wall. A deeply textured surface can look very different in morning and evening light.
Maintenance should be considered before choosing a highly textured tile because dust and dirt can settle into surface variation. Confirm suitable cleaning methods for the exact product.
Elevation Tiles for Independent Houses
Independent homes often have several architectural zones that can be highlighted with elevation tiles. Entrances, porch columns, balcony walls and selected facade sections are common choices.
A practical approach is to choose one dominant exterior material and one supporting accent. For example, a stone-look tile can define the entrance while the remaining facade uses a complementary paint colour.
The house should be viewed from the road when planning the design. A pattern that looks subtle close up may become too weak at street distance.
Consider the roof, windows, doors, compound wall, gate and landscaping as part of the same composition.
Elevation Tiles for Villas
Villas often provide larger facade surfaces and multiple architectural volumes. Elevation tiles can help visually connect those volumes or emphasise a particular entrance.
Large stone-look surfaces can create a premium appearance. Linear and concrete textures can support modern villa architecture. Warm brick effects can soften a strongly geometric design.
Avoid using too many competing textures. Two or three coordinated materials are often easier to control than several unrelated designs.
Night lighting should also be considered. Wall washers and entrance lighting can emphasise texture and create a different appearance after dark.
Elevation Tiles for Apartments
Apartment exteriors have different requirements because the facade may be part of a larger architectural scheme. Individual owners should follow building rules and confirm whether exterior modifications are permitted.
Within private balcony or permitted feature areas, suitable elevation tiles can create a stronger appearance. The chosen design should coordinate with the existing building palette.
Weight, fixing method, exposure and maintenance should be evaluated carefully. Exterior installation on an apartment building can require additional professional assessment.
Do not begin exterior tile work until the substrate and building requirements have been confirmed.
Elevation Tiles for Commercial Buildings
Commercial buildings need exterior materials that reflect the identity of the business while remaining practical to maintain. Offices, retail stores, clinics, restaurants and other properties may use elevation tiles to establish a distinctive entrance.
A restrained stone or concrete design can communicate professionalism. A stronger textured feature can help a retail or hospitality entrance stand out.
Brand colours can be incorporated through paint, signage and lighting rather than forcing the tile itself to carry every branding element.
Commercial facades should be planned with cleaning access, signage mounting, lighting and long-term maintenance in mind.
Elevation Tiles for Compound Walls
Compound walls provide another opportunity for elevation tile design. A stone or textured tile can turn a simple boundary wall into a visually connected part of the property.
The design should coordinate with the main building. Repeating one exterior material between the house and compound can create continuity.
Because compound walls can be exposed to road dust and weather, maintenance and cleaning should be considered. Highly textured surfaces may require more frequent cleaning.
Lighting, gate design and landscaping can also affect the final appearance.
Elevation Tiles for Porch and Entrance Areas
The entrance is often the most important exterior zone because visitors see it first. Elevation tiles can frame the doorway, columns or porch wall and create a clear focal point.
Stone and slate effects can create a premium entrance. Brick-inspired textures can create warmth. Modern geometric designs can support contemporary architecture.
Keep the entrance design proportional to the doorway and facade. An oversized pattern on a small entrance can feel crowded, while a tiny pattern on a large facade may lose impact.
Lighting should be planned at the same time so the texture works both during the day and at night.
Elevation Tiles for Balcony Walls
Balcony walls can use elevation tiles to add contrast to painted exterior surfaces. A single tiled wall can define the balcony without making the entire facade visually heavy.
Consider rain exposure and the exact exterior suitability of the product. Balconies can receive significant water depending on orientation and building design.
Neutral stone, concrete and linear textures can complement railings and windows. A warmer material can work well with wood-inspired doors and landscaping.
The tile should also coordinate with the main facade rather than appearing as an unrelated patch.
Modern Exterior Colour Combinations
Exterior colour combinations should be planned as a complete palette. Common approaches include light paint with dark stone, warm beige with natural stone, white with grey concrete, and neutral paint with brick-inspired accents.
The strongest combinations usually have a dominant background colour and a controlled feature material.
Avoid choosing the tile and paint separately. A sample should be viewed beside the actual paint or an accurate colour reference.
Sunlight can also alter perceived colour significantly. Exterior samples should ideally be evaluated in natural light before finalising a large quantity.
Elevation Tile Sizes and Formats
Elevation tiles are available in different sizes depending on the collection. Smaller formats can create stronger pattern rhythm, while larger formats can produce a cleaner architectural appearance.
The correct size depends on facade proportions, window placement, corners, columns and the visual scale of the design.
A large tile may reduce joints but require more precise cutting around openings. A smaller tile can accommodate complex shapes more easily but introduces more joint lines.
Choose the format together with the pattern. A long linear design may look very different when installed horizontally compared with vertically.
Large-Format Elevation Tiles
Large-format exterior tiles can create a contemporary facade with fewer visual interruptions. They are especially useful for broad feature walls when the substrate and installation method support them.
However, exterior large-format installation requires careful substrate preparation, handling and fixing. Wind exposure and the height of the installation may also affect the appropriate installation system.
Do not select a large format simply because it is currently fashionable. Confirm the product’s exterior application requirements and use a qualified installer.
The visual benefit is strongest when the architecture itself is clean and spacious.
Textured Elevation Tiles
Textured elevation tiles add depth through shadows and surface variation. They can make a plain wall visually more architectural.
Textures range from subtle linear patterns to strong stone and slate reliefs. The right level depends on the building and viewing distance.
Deep textures can be especially effective with directional lighting because shadows emphasise the relief. At the same time, they can collect dust more readily.
Maintenance and cleaning access should therefore be considered before selecting the strongest available texture.
Glossy and Matte Exterior Tile Finishes
Exterior finishes should be selected according to the product specification, location and desired appearance. Matte surfaces generally provide a softer visual character, while glossy surfaces can reflect light strongly.
For outdoor walls, the exact product’s weather and exterior suitability should be confirmed rather than assuming a finish is appropriate.
A highly reflective surface can create glare in strong sunlight. A textured or matte surface may create a more restrained architectural appearance.
Always follow the manufacturer’s recommendations for exterior installation and cleaning.
Elevation Tiles and Natural Stone
Natural stone and elevation tiles can both create architectural character, but they differ in material properties, installation and maintenance.
Natural stone has unique variation and may require specific care depending on the material. Manufactured elevation tiles can offer controlled dimensions and repeatable design.
A stone-look tile can be useful when the desired visual language is natural but the project benefits from manufactured tile formats.
Compare the actual materials according to appearance, installation, maintenance, cost and technical suitability rather than assuming one is universally better.
Elevation Tiles and Paint
Tile and paint often work best together. A tiled feature zone can provide texture and visual interest while painted areas keep the facade balanced.
For example, a stone-look entrance can be surrounded by warm neutral paint. A dark slate feature can be paired with a light facade. Concrete-look tiles can be supported by crisp white or muted grey paint.
The key is proportion. Too much tile can make a facade visually heavy, while too little may not create the intended feature.
Use physical samples and paint references together before finalising the combination.
How to Choose Elevation Tiles
Begin with the architecture. Identify which surfaces should be featured and which should remain simple.
Then choose a material direction such as stone, brick, concrete, slate, wood-inspired or geometric texture.
Select the colour based on the existing roof, windows, doors, gate, compound wall and landscaping. Next consider tile size and installation orientation.
Finally check exterior suitability, water exposure, fixing requirements, maintenance and current availability.
This order keeps the design decision connected to the actual building rather than to an isolated showroom sample.
Elevation Tiles Price: What Determines Cost?
Elevation tiles price varies according to size, body, texture, finish, design, brand, collection and availability. Installation can add significantly to the overall project cost.
Exterior work may also require additional preparation, adhesives, mechanical fixing or other installation considerations depending on the product and building.
Compare products based on total project cost rather than only tile price. Include area, wastage, cutting, labour, accessories and maintenance considerations.
Because collections and market prices change, current pricing should be confirmed for the exact product at Star Enterprises.
How to Calculate Elevation Tile Quantity
Measure each exterior wall carefully and subtract major openings such as doors and windows where appropriate. Then account for corners, columns, cutting and pattern matching.
Exterior facades can create more cuts than simple rectangular interior walls. The layout should therefore be prepared before ordering.
Add an appropriate allowance for breakage and wastage. The exact requirement depends on the facade complexity and tile format.
Confirm the coverage per box and calculate each selected design separately if multiple materials are being used.
Elevation Tile Installation
Exterior tile installation requires careful surface preparation and a fixing method suitable for the product and building conditions. The exact manufacturer’s installation instructions should always be followed.
The substrate should be assessed for soundness, level, moisture and compatibility. Large or heavy exterior tiles may require specific fixing systems.
Corners, window openings and transitions need detailed planning. Pattern alignment should be established before fixing begins.
Exterior walls may also be exposed to wind and temperature changes, so professional installation is important. Do not treat facade installation as identical to ordinary interior wall tiling.
Exterior Wall Waterproofing and Drainage
Water management is an important part of exterior wall performance. Tiles should not be treated as a substitute for proper waterproofing or building-envelope design.
Before exterior tile installation, inspect the substrate and identify potential water entry, cracks, joints and drainage issues. Any underlying building problem should be addressed first.
Window sills, ledges, balcony edges and other horizontal surfaces need appropriate drainage so water does not remain against the wall.
Follow the building professional’s and manufacturer’s recommendations for waterproofing, movement joints and exterior installation.
Elevation Tile Maintenance
Exterior tiles are exposed to dust, rain, pollution and biological growth depending on the location. Regular cleaning can help preserve their appearance.
The frequency depends on the building’s environment. Properties close to busy roads may accumulate dust more quickly than buildings in quieter surroundings.
Textured tiles may need more careful cleaning because dirt can collect in surface relief. Use cleaning products appropriate for the exact tile.
Inspect grout and joints periodically. If cracks or water-related problems appear, address the underlying issue rather than treating only the visible surface.
Elevation Tiles for Chennai Climate
Exterior tile selection in Chennai and surrounding areas should account for strong sunlight, seasonal rain, humidity, dust and temperature variation. The exact product must be suitable for the intended exterior application.
Light and medium exterior colours can provide different visual effects under strong sunlight. Highly reflective surfaces may behave differently from matte textures.
Rain exposure should be considered around balconies, projections and compound walls. Proper substrate preparation, drainage and fixing are essential.
For a local project, discuss the actual building orientation and exposure with a qualified installer and confirm the manufacturer’s recommendations.
Elevation Tiles for New Home Construction
New construction provides the best opportunity to plan elevation tiles alongside the architecture. The facade can be designed around the tile’s dimensions, feature zones and installation requirements.
Decide early which walls will be tiled and which will be painted. This allows window placement, lighting, electrical points and architectural details to work with the material.
A physical sample should be viewed beside the roof, window frame, door and paint choices.
Early planning also makes quantity estimation and procurement easier, reducing the risk of last-minute design changes.
Elevation Tiles for Renovation
Renovation projects need a different approach because the existing facade already has fixed proportions, paint, windows and architectural elements.
Inspect the existing surface before selecting a tile. Cracks, dampness or weak plaster should be addressed before installation.
Use a physical sample to compare the proposed tile with the existing exterior. Sometimes a small feature zone can create a bigger improvement than covering the whole building.
Renovation budgets should include surface preparation and installation, not only tile material.
Common Elevation Tile Buying Mistakes
One common mistake is selecting a tile from a close-up photograph without imagining it from street distance. Another is assuming that any wall tile is suitable for exterior use.
Other mistakes include using too many competing textures, ignoring paint undertones, failing to plan around windows and doors, underestimating wastage and choosing a product without considering maintenance.
Installation is another major risk. Exterior tile fixing requires appropriate preparation and methods.
A showroom consultation combined with professional site assessment can prevent many of these problems.
How to Compare Elevation Tile Samples in a Showroom
Start with a shortlist of three or four designs. Compare colour, texture, pattern scale, finish and size.
View the samples close up and from several metres away. Imagine them across the actual facade.
Then compare them with photographs of the building, paint samples, windows, doors, gate and landscaping.
Ask about exterior suitability, installation method, technical information, maintenance, box coverage, availability and current price.
The best showroom visit should narrow the selection to a confident choice rather than simply produce more options.
Why Visit Star Enterprises for Elevation Tiles?
Online images are useful for discovering exterior tile ideas, but physical samples are much more reliable for final design selection. Texture, colour variation and pattern scale can be difficult to judge on a screen.
At Star Enterprises in West Tambaram, customers can compare elevation tile styles and discuss the requirements of their home, renovation or commercial project.
Bring facade photographs and approximate measurements. If possible, bring paint or material references so the tile can be compared with the actual exterior palette.
The objective is to select a product that works visually and technically for the building.
Elevation Tiles in Tambaram: Local Buying Guide
Searches such as elevation tiles Tambaram, elevation tiles showroom Tambaram, exterior wall tiles Tambaram and elevation tiles near me show strong local purchase intent.
Customers usually need more than inspiration. They need to see the product, compare designs, understand availability and discuss the project.
A genuine local showroom provides that next step. Star Enterprises in West Tambaram can be used as a physical destination for comparing tile options after online research.
Local SEO should focus on the real business, accurate location information, genuine showroom content, product relevance and customer experience instead of creating repetitive location pages.
Elevation Tiles and Exterior Lighting
Lighting changes how textured elevation tiles appear after sunset. Uplighting can emphasise vertical texture, while wall washing can reveal larger surface patterns.
Dark tiles can create dramatic shadows but may need enough surrounding contrast. Light stone and concrete effects can reflect more available light.
Plan electrical points and fixtures before installation. Avoid placing lights where they create unwanted glare or highlight an awkward joint.
The final design should be evaluated both in daylight and under the intended night lighting.
Elevation Tiles and Architectural Proportion
Tile pattern should support the building’s geometry. Vertical textures can reinforce height, while horizontal patterns can emphasise width.
Large windows and doors create strong breaks in the facade. Tile layout should respect these openings instead of forcing a pattern through them without planning.
Columns can become natural feature zones. A single textured column may be enough to add depth to an otherwise painted facade.
Always consider the building as a complete composition. Tile selection is one element of architecture, not the architecture itself.
Elevation Tiles and Grout Colour
Grout affects the visual rhythm of elevation tiles, particularly brick and smaller-format patterns. A close colour can make the surface appear more continuous, while contrast makes each tile more visible.
The appropriate joint width and grout should follow the manufacturer’s installation guidance and the exterior conditions.
For stone-look tiles, coordinated grout can preserve a natural appearance. For brick-look products, grout contrast can emphasise the masonry effect.
Maintenance should also be considered because exterior grout can collect dust and weathering over time.
Elevation Tiles and Long-Term Design
Exterior tiles can remain visible for many years, so it is worth considering whether the design will continue to work as the building changes.
Neutral stone, concrete and restrained textures often provide flexibility. Strong colours and highly specific patterns create more personality but may require a more deliberate architectural scheme.
Future repainting should also be considered. A tile that coordinates with several paint colours can make later maintenance easier.
Choose a design that reflects the owner’s taste while remaining compatible with the building’s long-term appearance.
Elevation Tile Buying Checklist
Before ordering, confirm the exact exterior surface, approximate area, product code, size, finish, colour, technical specification and intended application.
Ask about exterior suitability, fixing method, substrate preparation, movement joints, waterproofing requirements and maintenance.
Confirm box coverage, quantity, wastage allowance, current availability and price.
Compare a physical sample with the facade, paint, windows, doors and lighting. For larger or complex buildings, obtain professional installation advice before purchasing large quantities.
Keep the product details after installation for future repair or replacement.
Elevation Tiles by Building Style
Elevation tile selection becomes easier when the building style is identified first. A contemporary home with straight lines and large windows can support concrete, slate, linear and large-format stone effects. A more traditional home may suit warm stone, brick and earthy textures. A villa can accommodate a stronger combination of feature materials because it usually has several facade volumes that can be visually separated.
The important principle is coordination. The tile should support the architecture instead of competing with it. If the building already has strong arches, columns, projections and decorative railings, a very busy tile can create unnecessary visual noise. A restrained stone or concrete texture may produce a better result.
For a simple facade, the opposite can be true. A carefully selected textured elevation tile can provide depth and character where the architecture itself is minimal. Use the tile as a design tool rather than as decoration added at the last minute.
Elevation Tiles for a Modern House Front
The front elevation is usually the first part of a house that visitors see, so it deserves deliberate planning. A strong modern house front often combines a simple base colour with one or two feature materials. Elevation tiles can provide that feature without requiring every wall to be tiled.
Stone-look tiles around the entrance can create a welcoming focal point. A vertical textured panel can emphasise the height of the building. A darker tile can frame a lighter painted wall and make windows or doors stand out.
Before selecting the tile, take a photograph of the complete house front. Mark the areas that are intended to be tiled. This makes it much easier to judge whether the proposed quantity and pattern are proportionate.
At the showroom, compare samples from several steps away. Exterior materials are normally viewed at a distance, so a pattern that appears subtle on a small sample may become completely different when repeated across a large facade.
Elevation Tiles for Front Wall
A front wall can become an effective feature zone when the tile is selected with the entrance and surrounding paint in mind. The wall does not have to use the same material as every other part of the facade.
For a clean contemporary look, consider neutral stone, concrete or linear textures. For a warmer appearance, brick and earthy stone effects can work well. Dark slate-inspired surfaces can create contrast against white or cream paint.
Proportion matters. If the front wall is narrow, a strong pattern may make it feel crowded. If it is wide, a tiny pattern may disappear visually. Choose the tile format and pattern scale together.
Elevation Tiles for Pillars and Columns
Columns and pillars are natural locations for elevation tile accents because their vertical shape can create a clear visual frame. A textured tile can emphasise the column without requiring the complete facade to use the same surface.
Long or vertically oriented patterns can reinforce the height of a column. Stone textures can make the element feel grounded, while linear surfaces can give it a more contemporary character.
Edges require careful planning. Cuts should be positioned so that the finished column looks intentional from the main viewing direction. Ask the installer to prepare a layout before fixing begins.
Elevation Tiles Around Windows and Doors
Window and door surrounds can use elevation tiles to frame important architectural openings. A contrasting tile can draw attention to an entrance, while a subtle texture can create depth without becoming the main feature.
Measure openings carefully before ordering. Corners, reveals, lintels and sill areas can create additional cuts and may increase wastage compared with a simple flat wall.
Make sure water management around windows remains correct. Tile should not obstruct drainage paths or conceal an existing building-envelope problem.
Elevation Tiles for Gate and Entrance Areas
The gate and entrance establish the transition between the street and the property. Elevation tiles can connect the gate pillars, compound wall and main house through a shared material or complementary colour.
Avoid matching everything identically unless the architecture calls for it. Using the same stone family in different areas can create connection while allowing the main house to remain visually dominant.
Road dust is an important practical consideration for gate and compound areas. Choose a product and finish that can be maintained appropriately in the actual environment.
Elevation Tiles for Small Houses
Small houses can benefit from elevation tiles when the design is controlled. A single feature wall, entrance frame or column treatment can create a stronger appearance without making the building feel visually heavy.
Light stone, warm beige, soft grey and restrained concrete effects can work well. Strong dark textures should be used deliberately because they can visually dominate a compact facade.
Think about the complete street view. The house should have a clear focal point rather than many unrelated details.
Elevation Tiles for Luxury Homes
Luxury does not necessarily mean using the most decorative tile. Premium-looking facades often rely on material quality, proportion, lighting and restraint. Marble-inspired stone, large-format surfaces, refined textures and carefully coordinated colours can create an upscale appearance.
Choose one hero material and allow it enough visual space to work. Too many luxury-inspired patterns can reduce the sense of exclusivity because every surface competes for attention.
Entrance lighting, landscaping, window frames and doors should be considered part of the material palette.
Elevation Tiles for Rental and Investment Properties
Investment properties often need a facade that looks attractive to a broad audience and remains practical to maintain. Neutral stone, concrete and brick-inspired designs can provide visual appeal without depending on a highly personal colour scheme.
Consider future repainting and repairs. A versatile tile makes it easier to change surrounding paint colours without rebuilding the complete visual identity of the property.
Elevation Tiles for Restaurants and Hospitality Spaces
Restaurants, cafes, hotels and other hospitality properties can use elevation tiles to establish a memorable entrance. Brick effects can create warmth, stone can suggest natural character and concrete can support an urban modern theme.
Brand identity should remain visible. Signage, lighting and colour can provide branding while the tile establishes the architectural background.
Maintenance is particularly important in hospitality environments because exterior surfaces can collect dust and stains. Select the product and finish with the cleaning routine in mind.
Elevation Tiles for Offices and Clinics
Professional buildings often benefit from restrained exterior materials. Stone and concrete-inspired elevation tiles can communicate a clean architectural identity without becoming overly decorative.
Entrances should remain easy to identify. A feature tile around the doorway can create a visual anchor, while larger surrounding walls remain simple.
For clinics and other service buildings, practical cleaning and a calm appearance may be more important than dramatic pattern. Choose the material according to the audience and operational environment.
Facade Maintenance Planning
Maintenance should be considered before buying an exterior tile. A beautiful textured surface can require more frequent cleaning than a smooth neutral surface because dust may settle into the texture.
Plan how the facade will be accessed for cleaning. High walls, balconies and projections may require professional equipment. A material that is difficult to reach can become harder to maintain over time.
Inspect joints and transitions periodically. If moisture enters through a crack or failed detail, repairing only the visible tile may not solve the underlying problem.
Elevation Tile Wastage and Pattern Planning
Wastage is influenced by more than the total wall area. Windows, doors, corners, columns, slopes and pattern alignment can all affect the number of pieces required.
Highly directional patterns can require more careful cutting because pieces cannot always be rotated freely. Brick effects may also require staggered layouts that create additional offcuts.
Calculate each facade zone separately when possible. Then discuss the final quantity with the installer and supplier before ordering.
Elevation Tiles, Shade and Batch Control
When a large facade uses one product, product identification becomes important. Record the exact collection, size, shade and other available product information before ordering.
If additional material is needed later, having the original product information makes replacement easier. Do not assume that a visually similar tile from another collection will match the installed surface.
For large projects, coordinate procurement so the required quantity is available for the planned installation stage. This can reduce interruptions and visual inconsistency.
Elevation Tiles and Practical Sustainable Design
Long-term building decisions benefit from materials that remain useful and maintainable. Choosing a suitable tile, installing it correctly and maintaining it properly can reduce unnecessary replacement.
Design longevity also matters. A timeless stone, concrete or restrained textured surface may remain visually useful even when surrounding paint and landscaping change.
Do not select a product only because it is described as a trend. Consider the building’s expected life, maintenance access and future renovation plans.
A Professional Elevation Tile Selection Process
A reliable selection process can be divided into six stages. First, photograph and measure the facade. Second, identify the feature areas. Third, shortlist material styles and colours. Fourth, confirm exterior suitability and technical requirements. Fifth, compare physical samples under daylight and intended night lighting. Sixth, confirm quantity, installation and current price.
This process separates design decisions from technical decisions while allowing them to inform each other. It also prevents a common problem in which a customer selects a beautiful tile before discovering that it is not suitable for the intended application.
For complicated facades, involve the architect, designer or qualified installer before ordering. Their input can be particularly important for substrate condition, fixing, movement and water management.
Elevation Tile Design Combinations That Work
A successful facade rarely depends on one material in isolation. The most attractive elevation tile designs usually come from a controlled combination of texture, paint, openings, lighting and landscape. A stone-look tile can become the hero material while a plain painted wall gives the eye a place to rest. A concrete-look tile can be paired with timber-coloured elements and dark window frames to create a modern architectural character.
Another useful approach is to repeat a material in two or three carefully selected locations. For example, the same stone family can appear around the main entrance and on a compound feature wall. This creates a visual relationship without covering the complete property.
Colour should also be controlled. A facade with a light base, medium feature and dark accent can create depth. The exact proportions should follow the architecture rather than a fixed formula.
Elevation Tiles for Minimalist Homes
Minimalist homes benefit from simple material palettes and clean lines. Elevation tiles can add depth without introducing unnecessary decoration when the texture and colour are carefully selected.
Concrete, soft stone, subtle slate and linear surfaces are useful directions for minimalist architecture. Large uninterrupted areas can use a restrained texture while a smaller entrance zone carries the stronger feature.
A minimalist facade also makes installation quality more visible. Uneven joints, inconsistent alignment and poor edge details can stand out, so layout planning is essential.
Elevation Tiles for Traditional Homes
Traditional homes can use elevation tiles to strengthen warmth and material character. Earthy stone, brick-inspired patterns and warm neutral textures can complement traditional roof forms, wooden doors and decorative elements.
The tile should not fight with existing architectural details. If the building already contains many decorative features, a simpler stone texture may create a better balance.
Warm exterior lighting can further emphasise the material at night, especially around the entrance and porch.
Elevation Tiles for Contemporary Villas
Contemporary villas often combine multiple rectangular volumes, large windows, balconies and projecting slabs. Elevation tiles can help distinguish these volumes while maintaining a coherent material language.
Long-format linear textures can emphasise horizontal slabs, while vertical stone or textured panels can highlight entrance towers. Large stone-inspired surfaces can also provide a premium background for lighting and landscaping.
The best result comes from deciding the hierarchy before choosing individual products. Identify the hero volume, secondary surfaces and areas that should remain visually quiet.
Elevation Tiles for Architectural Feature Walls
A feature wall is often the safest place to introduce a dramatic elevation tile. Because only part of the building carries the pattern, the design can be expressive without overwhelming the facade.
Feature walls work particularly well behind entrance canopies, beside stair volumes, around balconies and on broad blank elevations.
Before ordering, create a simple visual mock-up using the actual tile sample and a photograph of the building. Even a basic overlay can reveal whether the pattern is too strong or too weak.
Elevation Tiles for Boundary Walls
Boundary walls are visible from the street and can contribute strongly to the property’s first impression. A suitable exterior tile can connect the boundary with the main building.
Long boundary walls often benefit from a repeated but restrained design. Strong patterns can become tiring when repeated over a large distance, so consider breaking the wall into sections using pillars, paint or landscaping.
Because boundary walls are exposed to road dust, choose a surface that can be cleaned appropriately for the location.
Elevation Tiles for Entrance and Portico
The portico is a natural transition between exterior and interior. Elevation tiles can frame columns, walls and ceiling-adjacent features to make the entrance feel deliberate.
Stone and slate effects often provide depth around a doorway. A lighter tile can keep a compact portico bright, while a darker feature can create contrast around a large entrance.
Check drainage and rain exposure around the portico. Exterior tile should be supported by correct substrate and water-management details.
Elevation Tiles for Side Walls
Side walls may not be the primary visual focus, but they can become important where the property is viewed from multiple directions. A simple continuation of the main facade material can create a more complete appearance.
Where a side wall is mostly hidden, full-height tiling may not provide the same value as a smaller architectural feature. Use the material where it contributes to the building’s overall composition.
Elevation Tiles for Rooftop and Terrace Features
Rooftop structures, parapets and terrace feature walls can use suitable exterior tiles when the product and substrate support the application. These areas can have particularly strong exposure to sunlight and rain.
Waterproofing should be resolved before decorative tile work begins. Tile should not be expected to correct structural cracks, drainage problems or waterproofing failures.
Use a design that connects visually with the lower facade so the rooftop does not appear like an unrelated addition.
Elevation Tiles and Rain Exposure
Rain exposure varies considerably between facades. Covered walls may remain relatively dry while projecting balconies and wind-facing elevations can receive significant water.
When selecting elevation tiles, discuss exposure with the installer and confirm the manufacturer’s exterior recommendations. Drainage details around ledges, windows and balconies should be planned before installation.
Regular inspection is useful after heavy seasonal weather. Visible cracks, loose tiles or damaged joints should be investigated promptly.
Elevation Tiles and Strong Sunlight
Exterior surfaces experience changing sunlight throughout the day. Colour, texture and reflection can therefore appear different in morning, afternoon and evening conditions.
Very dark surfaces can create a dramatic appearance but may absorb more solar energy. Highly reflective finishes can behave differently under direct sunlight. The exact material specification and building context should guide the choice.
Physical samples are especially useful here. Compare them outdoors when possible rather than relying only on showroom lighting.
How to Plan an Elevation Tile Budget
A realistic budget should include more than the tile purchase price. Measure the facade, estimate tile quantity and wastage, then add installation, surface preparation, adhesive or fixing systems, grout, cutting and other required materials.
Complex elevations with many windows, columns and corners may require more labour than a simple wall with the same area.
It is useful to create a budget range before visiting the showroom. This helps narrow the product selection without sacrificing the core design objective.
Choose Value, Not Simply the Cheapest Elevation Tile
The lowest tile price does not always produce the lowest project cost. If a product is unsuitable for the exterior application, requires complicated installation or creates excessive wastage, the apparent saving can disappear.
Value should be considered as the relationship between design, technical suitability, installation, maintenance and expected service life.
Compare equivalent products and ask for the complete information before making the final purchase.
Why Site Measurement Matters
Accurate measurement is one of the most useful steps before purchasing elevation tiles. A facade may look rectangular from the road while containing multiple offsets, windows, balconies, columns and service openings.
Measure each major zone separately. Record height and width, then note openings and unusual shapes. Photographs can help the showroom team understand the design.
For complicated buildings, a professional site measurement is preferable to relying on rough estimates.
Why Professional Exterior Installation Matters
Exterior tile installation is exposed to environmental conditions that interior walls may not experience. Correct substrate preparation, suitable fixing, alignment, joints and edge details are essential.
A professional installer can also identify conditions that need attention before tiling, such as weak substrate, cracks, moisture problems or unsuitable surfaces.
Do not treat installation as an afterthought. The product and fixing system should be planned together.
What to Check Before Ordering Elevation Tiles
Confirm the exact product name, product code, size, finish, shade and intended exterior application. Check how much area each box covers and calculate the quantity for each facade zone.
Ask about current availability and whether the required quantity can be supplied together. For a large project, confirm the procurement plan before beginning installation.
Keep the invoice and product information for future reference.
What to Check After Elevation Tile Installation
After installation, inspect alignment, joints, corners, edges and transitions. Look for obvious hollow areas, loose pieces, damaged surfaces or inconsistent joints.
Check drainage around ledges and windows and confirm that water is not being directed toward vulnerable joints.
Record the product details and keep spare material where practical. This can simplify future repair work.
From Google Search to Star Enterprises Showroom
A customer searching Google for elevation tiles often starts with broad inspiration such as modern elevation tiles or exterior wall tile designs and then moves toward commercial searches such as elevation tiles price, elevation tiles showroom and elevation tiles near me.
The strongest conversion path is therefore informational first and local second. The page should answer design and buying questions, establish the product category clearly and then provide a natural reason to visit the showroom.
For customers in Tambaram, the showroom visit can be the point where online inspiration becomes a physical comparison. Customers can bring photographs, measurements and preferred colour combinations and then narrow their options.
Frequently Asked Questions About Elevation Tiles
These questions address common searches around elevation tiles, exterior wall tiles, facade designs, stone-look tiles, prices, installation and local showroom selection.
What are elevation tiles?
Elevation tiles are tile products selected for exterior walls and architectural facade surfaces. They can create stone, brick, concrete, slate and other decorative effects. The exact product must be confirmed as suitable for exterior use.
Are elevation tiles suitable for outdoor walls?
Some products are specifically designed for exterior walls, while others are intended only for interiors. Always confirm the exact product’s exterior suitability and installation requirements before purchase.
Which elevation tiles are best for a house?
Stone-look, brick-look, concrete-look, slate-inspired and textured designs can all work. The best option depends on the house architecture, colour palette, exposure, maintenance and desired style.
Are elevation tiles expensive?
Prices vary by size, body, texture, finish, design, brand and collection. Installation and surface preparation can also affect total cost. Current pricing should be confirmed for the exact product.
What colours are best for elevation tiles?
Natural stone, beige, grey, brown, cream, charcoal and other neutral tones are versatile choices. The best colour depends on the existing facade, roof, windows, doors, paint and lighting.
Can elevation tiles be used on compound walls?
Suitable exterior products can be used on compound walls when the substrate and installation method are appropriate. Exposure to rain, dust and road conditions should be considered.
Can elevation tiles be used on balconies?
Suitable exterior products can be used on balcony walls when the product and fixing method are appropriate. Rain exposure, drainage and building conditions should be evaluated.
What size elevation tiles should I choose?
Choose the size according to facade proportions, windows, doors, corners, columns and pattern scale. Large formats can look contemporary, while smaller formats can create stronger texture and rhythm.
How long do elevation tiles last?
Service life depends on the product, installation, substrate, exposure and maintenance. Correct exterior installation and addressing water or structural problems are important for long-term performance.
Do elevation tiles need maintenance?
Exterior tiles generally benefit from periodic cleaning and inspection of joints. Textured surfaces may require more attention because dust can settle into the relief.
Can elevation tiles be combined with paint?
Yes. Combining a tiled feature zone with complementary exterior paint is one of the most effective ways to create facade hierarchy without visually overloading the building.
Where can I buy elevation tiles in Tambaram?
Customers searching for elevation tiles in Tambaram can visit Star Enterprises in West Tambaram to compare suitable exterior tile collections and discuss their project requirements.
Where can I find elevation tiles near me?
Use the genuine Star Enterprises showroom location and directions to visit the store and compare exterior tile options in person.
Final Step: Visit Star Enterprises for Elevation Tiles
Elevation tiles can give a home or commercial building a completely different visual identity, but the strongest facade is created through proportion, material coordination and technically suitable installation.
If you are searching for elevation tiles in Tambaram, start by identifying the feature areas of your building and shortlist a few design directions. Then visit Star Enterprises in West Tambaram with facade photographs and approximate measurements.
Compare stone-look, brick-look, concrete-look, slate and textured options in person. Ask about exterior suitability, fixing, maintenance, current availability and price before placing the order.
You can also explore related Star Enterprises categories through elevation tiles, tiles, wall tiles, ceramic tiles, digital tiles, floor tiles, porcelain tiles, vitrified tiles, showroom and tiles showroom in Tambaram.
The goal is simple: create an exterior that looks beautiful from the street, works with the architecture and uses a product genuinely suited to the building conditions.
Visit Star Enterprises for Elevation Tiles in Tambaram
Compare exterior wall tile designs, textures, sizes and finishes in person at the Star Enterprises showroom in West Tambaram.
Visit the showroom · Contact Star Enterprises · Tiles showroom in Tambaram