
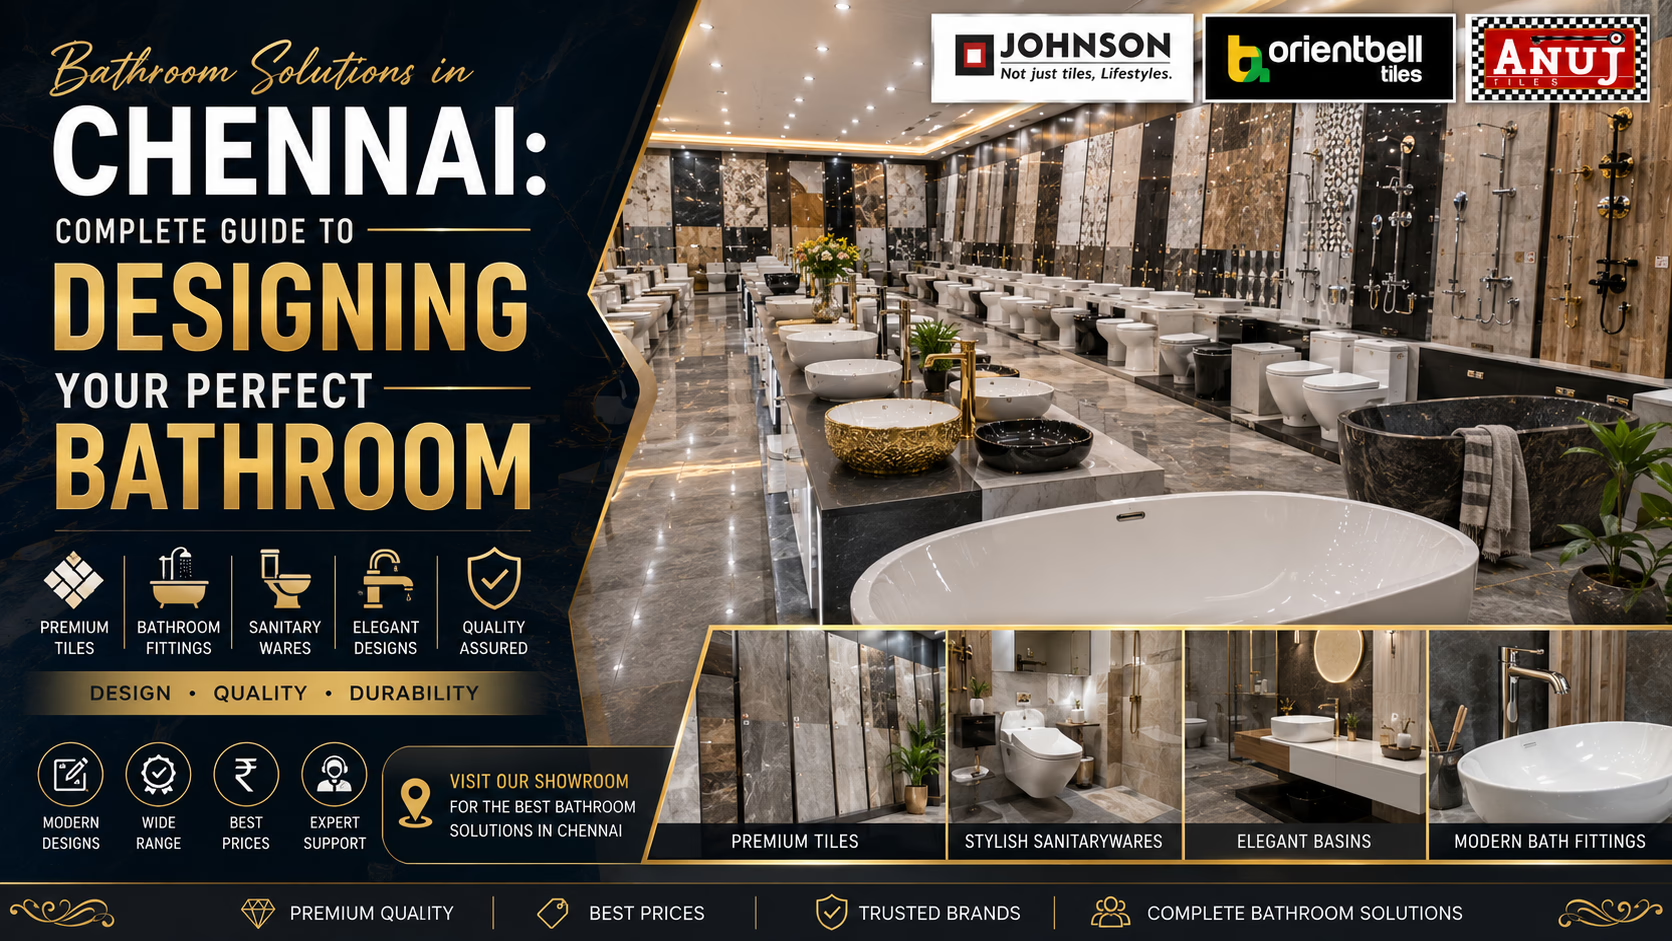
Bathroom Solutions in Chennai: Complete Guide to Designing Your Perfect Bathroom
Creating a beautiful bathroom requires more than choosing individual products. The right combination of bathroom tiles, sanitary ware, wash basins, toilets, fittings, showers and accessories can transform an ordinary space into a comfortable, hygienic and stylish part of your home.
At Star Enterprises, we approach Bathroom Solutions as a complete home-planning category. Whether you are building a new house, renovating an existing property, upgrading a compact apartment bathroom or planning a premium modern interior, every major product should work together in terms of space, function, maintenance and visual design.
Complete Bathroom Solutions for Modern Homes
A bathroom is no longer treated as a purely functional room. Modern homeowners expect comfort, efficient use of space, easy maintenance, attractive finishes and products that support everyday routines for years.
A complete bathroom solution brings together the major decisions involved in creating that space. This includes the bathroom layout, wall and floor finishes, sanitary ware, toilet selection, wash basin, taps and fittings, shower area, drainage planning and accessories. When these decisions are made independently, the final bathroom can feel disconnected. When they are planned as one system, the result is usually more practical and visually consistent.
This master pillar page is designed to connect the major Bathroom Solutions clusters and also strengthen the wider Star Enterprises home-solutions architecture. A bathroom does not exist in isolation inside a home. Its tile choices can connect with the floor solutions used throughout the property, its wall finishes can support the wider interior style, and its design direction can complement the living room, kitchen and dining room spaces.
For homeowners planning a complete property, the goal should be consistency without making every room look identical. Each room has different functional requirements. The bathroom needs moisture-conscious materials and easy-to-maintain surfaces; the kitchen needs practical working surfaces and organized zones; living areas may prioritize comfort and visual continuity; outdoor and parking areas require materials suited to heavier environmental exposure. A strong home solution strategy respects those differences while maintaining a coherent overall style.
Explore the Complete Bathroom Solutions Cluster
Use this pillar as the central authority page and move into the specialized bathroom categories below. Each cluster should also link back to this Bathroom Solutions page to create a strong topical internal-linking loop.
Bathroom Tiles
Explore wall and floor tile choices for wet areas, modern designs, compact bathrooms and complete renovation projects.
Explore Bathroom Tiles →Sanitary Ware
Discover essential sanitary products and toilet solutions selected around comfort, space planning, hygiene and maintenance.
Explore Sanitary Ware →Wash Basins
Find wash basin solutions for compact bathrooms, family bathrooms, premium interiors and practical everyday use.
Explore Wash Basins →Bathroom Fittings
Explore fittings that combine dependable daily performance with finishes that support the overall bathroom design.
Explore Bathroom Fittings →Shower Systems
Plan comfortable shower zones and explore solutions that work with modern layouts and coordinated bathroom interiors.
Explore Shower Systems →Bathroom Accessories
Complete the room with accessories that improve organization, storage, comfort and everyday convenience.
Explore Bathroom Accessories →Why Bathroom Solutions Should Be Planned as One Complete System
One of the most common mistakes during construction and renovation is selecting products one at a time without reviewing the complete room. A customer may first choose an attractive tile, later select a wash basin based on a separate preference and finally choose fittings without considering how the finishes, sizes and installation requirements relate to one another. The result may still function, but it can lose the sense of planning that makes a bathroom feel complete.
Design Coordination
Tiles create the visual foundation of the bathroom. Sanitary ware establishes major functional forms. The wash basin often becomes a focal point, while fittings and accessories provide the smaller details that complete the design. Coordinating these elements helps avoid unnecessary visual conflict. Coordination does not mean that every item must have the same colour or finish. It means the products should look intentional when viewed together.
Space Coordination
Bathrooms often have less available floor area than other rooms. A few centimetres can make a major difference to movement and comfort. Product dimensions should therefore be considered alongside door openings, shower zones, plumbing positions and the space needed to use each fixture comfortably. This is particularly important in apartments and compact homes where every part of the layout must perform efficiently.
Functional Coordination
The bathroom should support real daily routines. Think about how many people use the room, whether it is a primary family bathroom or guest bathroom, how often it is used and which activities happen there. A design that looks impressive but creates difficult movement, awkward cleaning or insufficient storage will eventually become frustrating.
Maintenance Coordination
Bathrooms are exposed to regular water, cleaning routines and frequent use. Product selection should therefore include realistic maintenance considerations. Easy-to-clean surfaces, sensible layouts and practical placement of accessories can reduce long-term effort while helping the room remain attractive.
Budget Coordination
Planning the complete bathroom also helps customers allocate budgets intelligently. Some choices affect long-term performance more directly than others. A complete plan makes it easier to prioritize important products and avoid spending too much on one decorative element while compromising practical requirements elsewhere.
Bathroom Tiles: Building the Visual and Practical Foundation
Bathroom tiles influence almost every aspect of how the room feels. They affect colour, brightness, visual scale, cleaning routines and the character of the shower and wash areas. Because bathrooms are regularly exposed to moisture, tile selection should begin with practical requirements before moving into decorative details.
For many homeowners, the floor is the starting point. The selected surface should suit bathroom use and the overall design. Wall tiles can then create a complementary background or a stronger feature area. A calm neutral combination may make the room feel spacious, while carefully used patterns or textures can create visual interest without overwhelming the space.
Bathroom Floor Planning
The bathroom floor should work with the room’s drainage and everyday movement. The design should not be chosen purely from a showroom display. Consider the actual size of the room, the amount of natural light, the wet zones and how frequently the bathroom will be used. A floor choice that looks excellent in a large display can feel completely different inside a compact home bathroom.
Bathroom Wall Design
Walls provide more flexibility for colour and pattern. Light finishes can support a clean open appearance, while darker feature areas can add depth. Larger-format visual concepts can create a more continuous appearance, while decorative sections can define the wash basin or shower zone. The best choice depends on the room rather than following one universal trend.
Explore the dedicated Bathroom Tiles cluster for deeper product-focused guidance and internal links to related tile categories.
Sanitary Ware: Comfort, Hygiene and Everyday Reliability
Sanitary ware is one of the most important long-term decisions in a bathroom. Toilets and related products are used every day, so comfort and practical maintenance should receive at least as much attention as appearance. The selected solution should suit the bathroom dimensions and available plumbing arrangement.
Before selecting a major sanitary product, understand the layout. Measure the room, identify the available connection positions and leave enough clearance for comfortable movement. Compact bathrooms can benefit from space-conscious solutions, while larger bathrooms provide greater flexibility for product size and placement.
Primary Bathroom Requirements
- Comfortable everyday use for the people in the household.
- Suitable dimensions for the available bathroom layout.
- Practical access for cleaning and maintenance.
- A design that works with the selected tiles and basin.
- Long-term suitability for the home’s expected usage.
The dedicated Sanitary Ware page should provide deeper information for customers who are specifically comparing this category, while this pillar maintains the broader context of how sanitary products fit into the complete bathroom.
Wash Basin Solutions for Different Bathroom Sizes and Styles
A wash basin is both a working fixture and an important visual element. It is frequently one of the first features noticed when entering the room, which makes its relationship with the wall finish, fittings and surrounding space particularly important.
Start with the available area. A basin should provide comfortable use without restricting movement. Consider door openings, nearby walls and the location of the toilet and shower. A compact guest bathroom and a larger family bathroom may require completely different solutions even when the desired visual style is similar.
Planning Around Daily Use
Think about who uses the basin and how. Family bathrooms often experience repeated use throughout the day. Easy cleaning, suitable dimensions and convenient placement become more important than a purely decorative choice. Guest bathrooms may allow greater emphasis on creating a memorable visual statement because usage patterns are different.
Visit the Wash Basins cluster for specialized content and product guidance.
Bathroom Fittings: Small Components With a Major Daily Impact
Bathroom fittings may occupy less visual area than tiles or sanitary ware, but they are among the most frequently operated parts of the room. Taps, controls and related fittings should be selected around practical use as well as the desired finish.
A coordinated fitting strategy can make the entire bathroom look more intentional. Modern bathrooms often use consistent visual families or complementary finishes across major fittings. However, reliability and suitability for the installation should always remain central to the decision.
What to Consider Before Selecting Bathroom Fittings
- Expected frequency of daily use.
- Compatibility with the planned installation and plumbing.
- Comfort of operation for household members.
- Ease of cleaning and maintaining the visible finish.
- Visual relationship with sanitary ware and basin design.
Explore Bathroom Fittings for category-specific information.
Shower Systems and Wet-Zone Planning
The shower area is a major functional zone within the bathroom. Its position affects movement, drainage, wall finishes and the relationship between wet and dry areas. A good shower plan should feel natural to use and should not create unnecessary congestion inside the room.
In compact bathrooms, the shower zone often shares space with other functions. In larger bathrooms, the design may create clearer separation between areas. Neither approach is automatically better; the correct solution depends on the available dimensions and how the bathroom will be used.
Create a Practical Shower Experience
Consider access, movement, drainage and the surrounding wall and floor surfaces. The shower should support comfortable daily use without forcing awkward movement around other fixtures. The selected shower design should also complement the broader fitting strategy.
Continue to the dedicated Shower Systems page for more detailed cluster content.
Bathroom Accessories: Completing Organization and Convenience
Accessories are often treated as an afterthought, but they can determine whether a finished bathroom feels organized or cluttered. Everyday items need sensible places. Towels, personal-care products and frequently used essentials should be easy to access without overwhelming the visual design.
The best accessory choices are based on real habits. A family bathroom may need more organization than a guest bathroom. A compact bathroom may require careful placement to preserve open movement. Selecting accessories after understanding the major layout is usually more effective than purchasing them first.
Explore Bathroom Accessories to complete the Bathroom Solutions cluster.
Bathroom Design Solutions for Different Types of Homes
Modern Minimalist Bathrooms
Minimalist bathrooms focus on clarity. Clean lines, controlled colour palettes and reduced visual clutter can create a calm environment. This approach works particularly well when product placement is carefully planned and accessories are used to support organization rather than add unnecessary decoration.
Luxury Bathroom Concepts
A premium bathroom can use stronger material combinations, feature walls, sophisticated fittings and carefully selected focal products. Luxury does not simply mean adding more expensive-looking elements. A convincing premium design usually comes from proportion, coordination, comfortable space and attention to detail.
Compact Apartment Bathrooms
Small spaces benefit from disciplined planning. Every product should justify the area it occupies. Appropriate dimensions, simple visual combinations and effective organization can make a compact bathroom feel significantly more comfortable.
Family Bathrooms
Family bathrooms should prioritize durability, comfort and maintenance. Products experience frequent use, so the final solution should remain practical even during busy daily routines.
Guest Bathrooms
Guest bathrooms can often focus more strongly on visual impact while still maintaining basic functionality. A coordinated basin, attractive wall treatment and thoughtfully placed accessories can create a welcoming impression.
How to Plan a Complete Bathroom Step by Step
Step 1: Measure the Bathroom
Measure the room accurately and identify doors, windows, plumbing positions and available wall areas. Good measurements are the foundation for every later decision.
Step 2: Define the Layout
Plan the positions of the toilet, basin and shower before choosing decorative products. Movement should remain comfortable and practical.
Step 3: Identify the Main Users
Consider whether the bathroom serves a family, guests, children, older household members or a combination of users. This affects product priorities.
Step 4: Choose the Overall Design Direction
Decide whether the room should feel minimalist, modern, premium, classic or highly practical. This creates a framework for later choices.
Step 5: Select Floor and Wall Finishes
Choose surfaces that support the practical environment while creating the desired visual foundation.
Step 6: Select Sanitary Ware
Choose major fixtures according to available space, comfort and installation requirements.
Step 7: Choose the Wash Basin and Fittings
Coordinate the basin and fitting style with the rest of the room while maintaining comfortable everyday use.
Step 8: Plan the Shower Zone
Review movement, access, drainage and the relationship between wet and dry areas.
Step 9: Add Accessories and Organization
Complete the room with practical details based on actual household habits.
Step 10: Review the Complete Combination
Before finalizing, look at every major decision together. Confirm that dimensions, finishes, functions and budget priorities support one complete solution.
Bathroom Renovation Solutions: Planning an Upgrade That Makes Sense
A renovation can range from replacing selected visible products to redesigning the complete room. The right approach depends on the condition of the existing bathroom, the available budget and whether the current layout still supports the household’s needs.
Before purchasing replacement products, identify the real problem. Is the bathroom difficult to clean? Does it feel visually outdated? Is the space poorly organized? Are products damaged? Is the layout uncomfortable? A clear answer helps prevent a renovation from becoming a collection of unrelated purchases.
When a Complete Review Is Better Than a Small Replacement
If multiple major elements are being changed, it is usually useful to review the entire bathroom at the same time. Replacing tiles may affect the visual relationship with sanitary ware. Changing a basin may create opportunities to improve fittings and accessories. Looking at the whole system helps customers make coordinated decisions.
When a Targeted Upgrade May Be Enough
Some bathrooms remain functionally sound but need a visual or practical improvement. In these cases, selected changes may deliver meaningful results without rebuilding everything. The important point is that the new products should still work with what remains.
Smart Bathroom Solutions for Small and Compact Spaces
Limited square footage creates a different design challenge. The objective is not to copy a large luxury bathroom on a smaller scale. Instead, compact spaces should use proportion, layout and product dimensions intelligently.
Choose Products for the Actual Room
Do not select a fixture simply because it looked impressive in a large showroom setting. Compare the product dimensions with your own bathroom and leave enough clearance for comfortable movement.
Reduce Unnecessary Visual Clutter
A simple coordinated palette can help the room feel calmer. Accessories should have clear functions and sensible positions. The aim is not to remove personality but to prevent small spaces from becoming visually chaotic.
Use the Vertical Environment
Walls are valuable planning surfaces. Organization and design can make use of available vertical areas while keeping the floor zone clear for movement.
Prioritize Daily Comfort
A compact bathroom can still be highly comfortable when the main activities have been planned carefully. The basin, toilet and shower should work together rather than competing for the same movement area.
Connect Bathroom Solutions With Your Complete Home Design
This is where the Bathroom Solutions pillar should become stronger than an isolated product category. Star Enterprises can connect room-level solutions across the wider home so customers planning a complete property can continue their journey naturally.
Living Room Solutions
Continue from private spaces into living areas and plan a home with a more coordinated visual direction.
Explore Living Room Solutions →Kitchen Solutions
Move into one of the home’s most functional spaces and explore connected planning for materials and design.
Explore Kitchen Solutions →Dining Room Solutions
Connect the bathroom and private areas to a broader interior journey covering dining spaces.
Explore Dining Room Solutions →Floor Solutions
Explore wider flooring choices for rooms and areas across the property while understanding that bathroom floors have their own functional requirements.
Explore Floor Solutions →Outdoor Solutions
Continue from interior planning to exterior and outdoor areas where environmental conditions require different product decisions.
Explore Outdoor Solutions →Parking Solutions
Extend complete-property planning to parking and high-use areas with their own practical material requirements.
Explore Parking Solutions →Why These Cross-Links Matter for SEO and Users
These are not random links added simply to increase link count. A customer building or renovating a home may begin with a bathroom and later need flooring, kitchen, living-room, dining-room, outdoor or parking solutions. Contextual internal links help users continue their research while helping search engines understand the relationship between the broader Star Enterprises solution architecture.
How to Choose the Right Bathroom Products for Your Home
Start With Function, Then Refine the Design
Visual inspiration is useful, but functionality should establish the boundaries. First understand the space, users and installation requirements. Then select products that deliver the design direction you want within those practical limits.
Think About Daily Usage
A product suitable for a rarely used guest bathroom may not be the best priority for a busy family bathroom. Frequency of use should influence durability, comfort and maintenance decisions.
Consider Cleaning From the Beginning
Maintenance should not be an afterthought. Ask how the room will actually be cleaned, which areas may collect water and whether the layout makes access unnecessarily difficult.
Coordinate Before Purchasing
Review samples, dimensions and major visual elements together whenever possible. This can help avoid discovering conflicts only after installation.
Plan for Long-Term Satisfaction
Bathroom construction and renovation involve significant effort. Choosing a solution that remains practical beyond a short-lived trend can provide better long-term value.
Complete Bathroom Solutions Buying Checklist
- Have you measured the bathroom accurately?
- Have you reviewed door openings and movement space?
- Is the major layout practical for daily routines?
- Have you selected floor finishes appropriate to the bathroom environment?
- Do the wall finishes support the desired design?
- Is the sanitary ware suitable for the available dimensions?
- Does the wash basin provide comfortable everyday use?
- Are the fittings appropriate for the installation requirements?
- Has the shower zone been planned with movement and drainage in mind?
- Do accessories improve organization rather than create clutter?
- Do the major products work together visually?
- Have you considered realistic maintenance requirements?
- Does the final plan fit the available budget?
- Have you checked related Star Enterprises home-solution categories where needed?
Bathroom Solutions in Chennai and Tambaram
Customers planning a new home or renovation often benefit from considering the complete combination of products rather than making isolated decisions. For Bathroom Solutions in Chennai and Tambaram, Star Enterprises can serve as a starting point for exploring bathroom tiles, sanitary ware, wash basins, fittings, shower systems and accessories within a broader home-solutions journey.
Local home projects can vary widely. Apartments may require efficient compact planning. Independent homes may offer more flexibility. Renovation projects may need to work around existing dimensions and service positions. The best solution is therefore not one universal design but a product combination selected around the specific space and the people who will use it.
This pillar is also designed to support future internal navigation between room-level and area-level solutions, helping customers move naturally from Bathroom Solutions into other relevant Star Enterprises pages rather than ending their journey after one category.
Bathroom Layout Planning: The First Decision That Controls Everything Else
Before selecting colours, finishes or individual products, the bathroom layout should be understood clearly. The layout determines where people stand, how they move, which areas receive the most water and how comfortably each fixture can be used. This makes layout planning one of the strongest foundations of a complete Bathroom Solutions strategy.
Start by identifying fixed constraints. Doors, windows, structural walls and existing plumbing positions can limit the available choices. A renovation project may have different constraints from a completely new construction project. In a new home, the layout may be planned around the desired bathroom experience from the beginning. In an existing property, the goal may be to improve the space while working efficiently with what is already present.
Create Clear Functional Zones
Most bathrooms include three broad functional zones: the washing zone around the basin, the toilet zone and the bathing or shower zone. These zones do not always need physical walls between them, especially in compact rooms, but the design should make their functions clear. When products are positioned without considering the relationship between these activities, movement can become awkward.
Protect Comfortable Movement
A bathroom should never be judged only by whether every fixture technically fits inside the room. There should also be comfortable movement between those fixtures. Think about entering the bathroom, opening the door, approaching the basin, using the toilet and moving toward the shower. The path should feel natural rather than forcing the user to move around unnecessary obstacles.
Plan the Door Before Finalizing Fixtures
Door movement can affect the practical use of a compact bathroom. A door that opens into the room may conflict with a basin or fixture if dimensions are not reviewed early. The relationship between the entry and the first visible elements also affects the visual experience of the room.
Think About Future Use
A bathroom design should support more than today’s immediate needs. Families can change, homes can be renovated and properties can eventually be sold or rented. Choosing a practical, understandable layout can therefore support long-term value while still allowing the room to reflect the homeowner’s personal style.
Lighting, Ventilation and the Overall Bathroom Experience
A complete Bathroom Solutions page should not discuss products as though they exist independently from the environment around them. Lighting and ventilation influence how the selected materials look and how comfortable the room feels over time. The same tile can appear completely different under different lighting conditions, and a well-designed bathroom can become difficult to maintain if the room does not manage moisture effectively.
Use Lighting to Support Daily Activities
The wash basin area often benefits from clear, practical illumination because it supports personal-care routines. General lighting should make the room comfortable without creating harsh shadows. Decorative lighting can add atmosphere, but it should complement rather than replace the practical lighting needed for everyday use.
Understand How Light Changes Colour
Before making a final selection, remember that showroom lighting, daylight and home lighting can produce different impressions. A colour that appears warm in one setting may look different in another. When planning the bathroom together with the wider home, this is another reason to consider the relationship between bathroom finishes and the interior palette used in nearby spaces.
Ventilation Supports Long-Term Maintenance
Bathrooms experience regular moisture. Good ventilation helps support a more comfortable environment and should be considered alongside the selection of surfaces and fixtures. The design should not block practical airflow or create difficult-to-reach areas that remain damp for extended periods.
Connect Lighting With the Design Style
A minimalist bathroom may use controlled, clean illumination to reinforce simplicity. A premium design may use layered lighting to create more depth. A family bathroom may prioritize straightforward visibility and practical access. The correct solution depends on the intended experience and should support, not compete with, the major products selected for the room.
Bathroom Safety and Practical Everyday Design
Beautiful design is important, but everyday safety should never be treated as a separate issue. Bathrooms are spaces where water, smooth surfaces and frequent movement come together. The complete design should therefore encourage practical movement and reduce unnecessary risks.
Think About Wet and Dry Areas
Understanding where water is most likely to be present helps guide the placement of fixtures, shower products and accessories. A clear wet-zone strategy can improve both daily comfort and cleaning routines. It also helps the homeowner think more carefully about which surfaces and products belong in different parts of the room.
Avoid Unnecessary Obstacles
Compact bathrooms become harder to use when too many products compete for the same space. Accessories should be positioned so they remain useful without becoming obstacles. Major fixtures should not create awkward corners that make movement or cleaning unnecessarily difficult.
Support Different Household Members
Bathrooms may be used by children, adults and older family members. The final plan should consider the people who will actually use the room. A solution that looks attractive in a photograph but ignores the needs of everyday users may not deliver long-term satisfaction.
Choose Practical Organization
Clutter can reduce both comfort and safety. A complete accessory plan gives frequently used items sensible places and helps keep the main movement areas clear.
Budget Planning for Complete Bathroom Solutions
A bathroom budget should be planned as a complete project rather than a series of isolated purchases. Customers often focus heavily on the visible price of one product while underestimating how multiple decisions interact. A better approach is to understand the complete scope first and then allocate spending according to function, longevity and design priorities.
Separate Essential and Optional Decisions
Essential decisions include the major functional components that allow the bathroom to work properly. Optional upgrades may improve appearance or comfort but are not always necessary for the room to function. This distinction helps customers make intelligent choices when working within a defined budget.
Prioritize Long-Term Daily Components
Products that receive frequent daily use deserve careful consideration. Replacing a poorly chosen component after installation can involve more effort than making a better decision at the beginning. This does not mean that every product must be premium; it means the chosen solution should be appropriate for its expected use.
Avoid a Visually Unbalanced Budget
It is possible to spend heavily on one decorative feature while leaving the rest of the room disconnected or impractical. A more balanced plan usually creates a better final result. The goal is not maximum spending. The goal is maximum suitability for the available budget.
Plan Room-to-Room Investment
For complete home construction, the bathroom is only one part of the overall project. Customers may also be planning the kitchen, living room, dining room, floor areas, outdoor zones and parking spaces. The wider Star Enterprises architecture allows customers to move between these areas and plan investments in a more organized way.
Common Bathroom Planning Mistakes and How to Avoid Them
Choosing Products Before Measuring
A product can be attractive and still be unsuitable for the room. Accurate measurements should come before final purchasing decisions. Dimensions, door movement and clearance requirements all affect whether the selected product will work comfortably.
Copying a Large Bathroom Design Into a Small Space
Inspiration is useful, but every room has different dimensions. A design created for a large luxury bathroom may not translate directly into a compact apartment. Instead of copying every feature, identify the design principles that can be adapted to the available space.
Ignoring Maintenance
A bathroom is used repeatedly. Difficult-to-clean areas and unnecessary visual complexity can become frustrating over time. Consider maintenance while the room is being planned rather than after installation.
Overlooking Storage and Accessories
Even a beautiful bathroom can become cluttered if everyday products have no sensible place. Accessories should be planned around actual household routines.
Creating Too Many Competing Finishes
Bathrooms can include several materials, colours and metal finishes. Without coordination, the room can become visually busy. Establish a clear design direction and add variation intentionally.
Forgetting the Wider Home
Room-level design does not need to be identical across the property, but it should still feel as though the spaces belong to one home. The Bathroom Solutions pillar can therefore link naturally to the living room, kitchen, dining room and floor solutions that shape the larger interior journey.
How Bathroom Solutions Fit Into a Complete New Home Project
When a new home is being planned, customers often research products room by room. That is a natural process, but it can also create fragmentation if no central strategy connects the decisions. The Bathroom Solutions pillar should help bridge that gap by placing the bathroom within the larger Star Enterprises home-solutions ecosystem.
Private Spaces and Shared Spaces Have Different Needs
A bathroom is a private functional environment. A living room is a shared social environment. A kitchen is a work-focused space, while a dining room supports gathering and meals. Outdoor and parking areas face different levels of environmental exposure and traffic. Because these spaces serve different purposes, their products should not be selected by one identical rule.
Create Continuity Through Principles
Instead of trying to repeat the same colour or material in every room, use broader principles. You may choose a consistent level of modern simplicity, a related neutral palette or a similar approach to clean lines. This creates continuity while allowing every room to respond to its own functional requirements.
Use Contextual Internal Links for the Customer Journey
From this Bathroom Solutions page, a homeowner may logically continue to Living Room Solutions when planning interior style, Kitchen Solutions for the next major functional space, or Dining Room Solutions when planning the connected social areas of the home. Customers planning surfaces across the property can continue to Floor Solutions, while complete-property planning can extend into Outdoor Solutions and Parking Solutions.
These connections should remain contextual. Internal links are strongest when they genuinely help a user continue their journey and when the linked page is relevant to the paragraph or section in which it appears.
Bathroom Solutions for Different Customer Needs
For New Home Construction
New construction offers the opportunity to plan the bathroom from the beginning. The layout, product positions and design direction can be considered before installation. This makes it easier to coordinate the bathroom with the wider home architecture.
For Apartment Renovation
Apartment bathrooms may have more fixed constraints. Existing walls, service positions and compact dimensions can shape the available choices. The solution should focus on improving comfort and appearance while respecting the realities of the existing space.
For Family Homes
Family bathrooms should handle repeated daily use. Practical cleaning, sufficient organization and comfortable access are important priorities. A design that looks good but cannot support busy routines will not perform as well over time.
For Guest Bathrooms
Guest bathrooms may offer opportunities for a stronger visual statement because usage patterns are different. However, the room should still be intuitive, comfortable and easy to maintain.
For Premium Interior Projects
Premium projects can place greater emphasis on material coordination, layered visual details and a refined overall experience. The most successful premium bathrooms still begin with good proportion and functionality.
Maintaining Your Bathroom for Long-Term Performance and Appearance
Product selection is only one part of the long-term bathroom experience. Everyday care and sensible maintenance help preserve appearance and support practical use. A well-planned bathroom should make these routines easier rather than creating unnecessary maintenance challenges.
Keep the Layout Accessible for Cleaning
When products are positioned with realistic access in mind, regular cleaning becomes easier. Avoid treating maintenance as something that will somehow be solved after the room is completed.
Use Accessories to Control Clutter
Accessories can help keep everyday products organized. When items are scattered across the basin and surrounding surfaces, the room can quickly lose the clean appearance created by the original design.
Review Products as the Household Changes
Over time, the way a bathroom is used may change. A family may need different organization, more storage or a revised routine. Small updates can sometimes improve the room without requiring a complete renovation.
Maintain Design Consistency During Upgrades
If one component is replaced later, consider how the new product relates to the existing finishes. A targeted upgrade can look intentional when its design relationship with the rest of the room has been reviewed.
Bathroom Solutions SEO and Internal Linking Architecture
From an SEO perspective, this page should function as the main Bathroom Solutions authority hub. It should not compete unnecessarily with every individual product cluster. Instead, the pillar provides broad complete-solution information while specialized pages answer narrower category and product-intent questions.
Pillar-to-Cluster Links
The Bathroom Solutions pillar should link prominently and naturally to Bathroom Tiles, Sanitary Ware, Wash Basins, Bathroom Fittings, Shower Systems and Bathroom Accessories. Each cluster page should include a contextual link back to the Bathroom Solutions pillar where relevant.
Cross-Solution Links
Selected contextual links can connect the bathroom topic with Living Room, Kitchen, Dining Room, Floor, Outdoor and Parking pages. These links should support complete-home planning rather than being repeated mechanically in every paragraph.
Anchor Text Strategy
Use clear descriptive anchor text such as “complete Bathroom Solutions,” “Bathroom Tiles,” “Kitchen Solutions” or “Floor Solutions.” Avoid forcing the exact same anchor phrase repeatedly. Natural variation helps the internal linking structure remain useful and readable.
Preventing Orphan Pages
Every important solution and cluster page should have meaningful internal pathways from relevant parent pages and related pages. The pillar architecture helps prevent valuable content from becoming isolated.
Topical Authority Through Depth
A master pillar becomes stronger when it genuinely covers the wider topic: planning, layout, products, renovation, small spaces, maintenance, related home solutions and frequently asked questions. The individual clusters then go deeper into their specialized topics.
Creating a Bathroom Style That Remains Relevant Over Time
Bathroom trends can be useful sources of inspiration, but a complete bathroom should not depend entirely on a short-lived visual fashion. Renovation and installation involve time, planning and investment, so the strongest designs usually combine a current look with principles that remain comfortable over time.
Use Trends Selectively
A trend can be introduced through a feature area, accessory choice or controlled finish rather than forcing every major element to follow one temporary style. This allows the bathroom to feel contemporary while preserving flexibility for future updates.
Build Around Timeless Functional Decisions
Good movement, practical dimensions, comfortable daily use and sensible organization rarely become outdated. These decisions should form the foundation. Decorative choices can then add personality around that functional base.
Create a Clear Visual Hierarchy
Not every surface needs to demand attention. Decide where the main focal point should be. It may be the wash basin area, a carefully designed wall treatment or the overall simplicity of the room. A clear hierarchy helps the bathroom feel organized rather than visually crowded.
Balance Personality and Restraint
A bathroom should reflect the homeowner’s preferences, but personality does not require excessive complexity. Controlled colour, texture and detail can create a distinctive room while preserving the sense of calm that many people expect from a bathroom environment.
Frequently Asked Questions About Bathroom Solutions
Explore expert answers to common questions about planning, designing and choosing complete bathroom solutions for modern homes.
What are the best bathroom solutions for a modern home?
The best bathroom solutions combine the right bathroom tiles, sanitary ware, wash basins, bathroom fittings, shower systems and accessories into one coordinated design. The ideal solution depends on your available space, budget, daily usage and preferred interior style.
How do I choose the right tiles for my bathroom?
Choose bathroom tiles based on the size of the room, the amount of moisture exposure, cleaning requirements and your preferred design style. Light colours can help compact bathrooms feel more open, while carefully selected patterns and textures can create a stronger visual statement.
What should I buy first when planning a complete bathroom?
Start with the bathroom layout and measurements before selecting individual products. Once the available space and functional zones are clear, you can choose bathroom tiles, sanitary ware, wash basins, fittings, showers and accessories that work together.
How can I make a small bathroom look bigger and more stylish?
A small bathroom can feel larger by using a clear layout, reducing unnecessary visual clutter, choosing coordinated colours and selecting products that fit the available space properly. Good lighting and practical organization can also make compact bathrooms feel more comfortable.
Which sanitary ware is best for a modern bathroom?
The best sanitary ware depends on the bathroom layout, household requirements and design preferences. Consider comfort, dimensions, cleaning requirements, durability and how the product coordinates with your wash basin, fittings and overall bathroom style.
How do I choose the right wash basin for my bathroom?
Choose a wash basin by considering available counter or wall space, daily usage, storage requirements and the overall bathroom design. The basin should provide comfortable everyday use while fitting naturally into the layout without restricting movement.
What is included in a complete bathroom solution?
A complete bathroom solution can include bathroom tiles, sanitary ware, wash basins, bathroom fittings, shower systems, accessories and coordinated planning for layout, lighting, ventilation, organization and long-term maintenance.
How much should I budget for a complete bathroom renovation?
Bathroom renovation costs vary depending on room size, product selection, design requirements and the level of renovation needed. A better approach is to plan the complete project first and then prioritize spending on important daily-use products and practical long-term requirements.
Where can I find complete bathroom solutions in Chennai?
At Star Enterprises, homeowners, builders and renovation customers can explore complete bathroom solutions in Chennai, including bathroom tiles, sanitary ware, wash basins, fittings, shower solutions and accessories for modern homes and interior projects.