
Introduction
Complete guidance for commercial tiles, bathrooms, sanitaryware, showers, taps, fittings, procurement and project coordination in Tambaram.
Commercial Solutions for Tiles, Bathrooms & High-Use Spaces
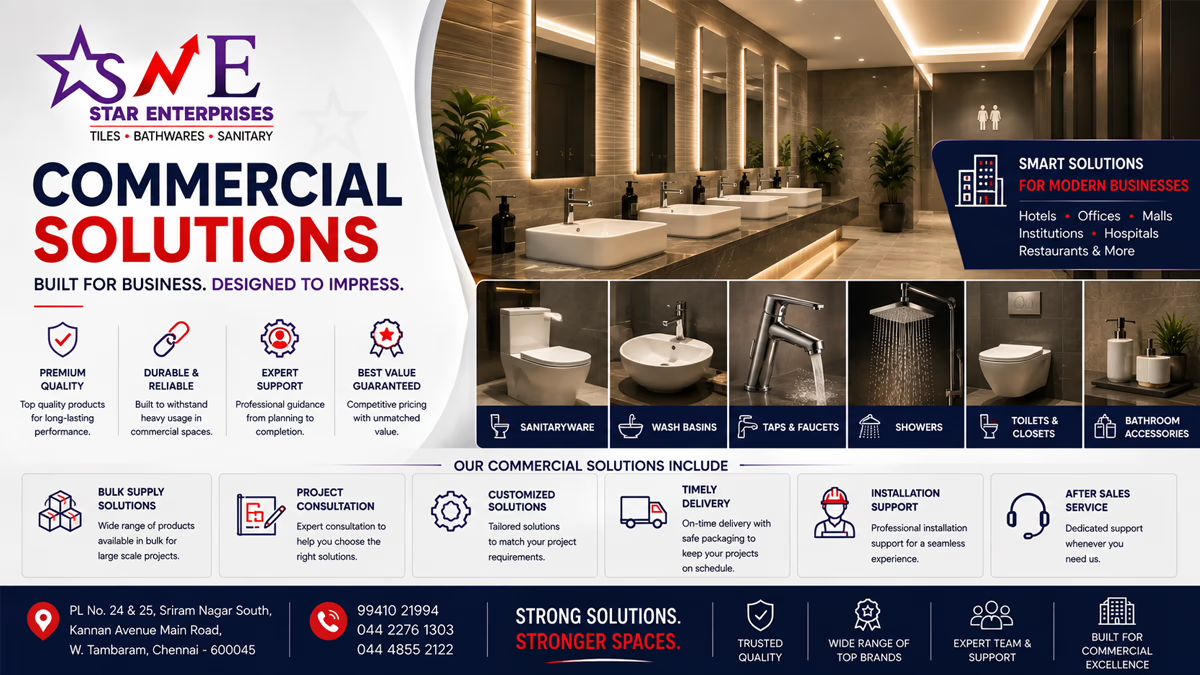
Commercial Solutions is the broad commercial project pillar for Star Enterprises, designed for businesses, builders, developers, architects, interior designers and property owners planning practical tile and bathroom environments. Commercial projects can include offices, retail spaces, restaurants, hotels, clinics, educational buildings, apartment common areas, rental properties and other high-use environments.
Commercial product selection needs a different mindset from residential selection. Traffic, cleaning frequency, maintenance access, water usage, durability expectations, project scale, replacement requirements and consistent appearance all matter. A product that works beautifully in a private bathroom may not be the best choice for a busy commercial washroom.
This guide explains how to plan commercial tile and bathroom requirements, create product schedules, coordinate sanitaryware and fittings, select surfaces, manage multiple washrooms and prepare for procurement. It also provides a practical local route for customers searching for commercial solutions in Tambaram.
Star Enterprises can be approached as a showroom destination for comparing relevant tiles and bathroom product categories. The exact scope of product supply, consultation, delivery or installation should always be confirmed for the individual project.
Before finalising this part of a commercial project, compare the exact product dimensions with the approved drawing and actual site condition. Catalogue images are useful for appearance but cannot replace technical verification.
What Are Commercial Solutions?
Commercial solutions are coordinated product decisions for spaces used by customers, employees, tenants, visitors or the public. They focus on practical performance as well as appearance.
A commercial project may require floor tiles, wall tiles, sanitaryware, toilets, wash basins, showers, taps, bathroom fittings and other related products. The correct combination depends on the building type, traffic level, cleaning routine, water system and design requirements.
The objective is not to choose the most expensive product. It is to choose products appropriate for the environment and then organise them in a way that makes procurement, installation and future maintenance easier.
For renovation work, photograph existing connections and record dimensions before dismantling. This information can help the responsible professional assess compatibility.
Why Commercial Product Planning Matters
Commercial spaces are often used more frequently than residential spaces. A small problem can therefore affect many users and create repeated maintenance work.
Planning can reduce this risk by identifying the expected traffic, wet areas, cleaning requirements and fixture quantities before purchasing. Standardised products can also make future replacement simpler.
A commercial plan should connect the architectural layout with the exact products. Dimensions and technical information should reach the responsible site professionals before rough-in and finishing work begins.
The manufacturer’s technical drawing should be treated as the final product reference. Similar-looking commercial products can have different connection points, cutouts or installation requirements.
Commercial Solutions for New Buildings
New commercial buildings provide an opportunity to standardise product selections across floors or rooms. The project team can establish a specification before procurement begins.
Bathrooms should be planned around the number of users, fixture locations, accessibility requirements, cleaning requirements and water supply. Tile specifications should distinguish between floor, wall, wet and other applications.
For large projects, a master schedule should list every product, model, finish, quantity and location. This becomes the reference for procurement and site coordination.
Where several products meet in one area, review them as a coordinated group. This reduces the risk of conflicts between fixtures, partitions, tile joints, doors, vanity units and service access.
Commercial Solutions for Renovation Projects
Commercial renovation projects must account for existing conditions and the need to minimise disruption. The first step is to document existing fixtures, plumbing, drainage, electrical points and surface conditions.
Where possible, products can be selected to work with existing positions. Where the layout changes, the responsible professionals should assess the construction implications before products are ordered.
A phased renovation schedule can be useful when the building must remain operational while work is completed in stages.
Before finalising this part of a commercial project, compare the exact product dimensions with the approved drawing and actual site condition. Catalogue images are useful for appearance but cannot replace technical verification.
Commercial Solutions for Offices
Office bathrooms should be practical, easy to maintain and consistent with the professional character of the building. Fixture selection should consider daily employee use and visitor expectations.
Floor and wall surfaces should be selected according to the level of traffic and cleaning. Taps and flush controls should be straightforward to operate.
For multiple office washrooms, standardising major products can simplify procurement and future servicing.
For renovation work, photograph existing connections and record dimensions before dismantling. This information can help the responsible professional assess compatibility.
Commercial Solutions for Retail Spaces
Retail environments need bathrooms and back-of-house areas that fit the brand while remaining practical for frequent use. Customer-facing areas may require a more polished finish, while staff facilities may prioritise simple maintenance.
Tile colours and finishes should work with the store’s interior design without creating excessive cleaning requirements.
Product quantities should be calculated from the actual floor plan and fixture schedule.
The manufacturer’s technical drawing should be treated as the final product reference. Similar-looking commercial products can have different connection points, cutouts or installation requirements.
Commercial Solutions for Restaurants
Restaurants place particular demands on cleaning, water use and hygiene. Customer washrooms need practical surfaces and fixtures, while staff and service areas may have different requirements.
Tiles should be selected according to the intended surface and cleaning environment. Bathroom fittings should be easy to operate and maintain.
The kitchen and service areas require their own specifications; bathroom products should not be selected without considering the complete building layout and operating routine.
Where several products meet in one area, review them as a coordinated group. This reduces the risk of conflicts between fixtures, partitions, tile joints, doors, vanity units and service access.
Commercial Solutions for Hotels
Hotels may contain guest bathrooms, public washrooms, staff facilities and service areas. Consistency across rooms can simplify procurement and maintenance while allowing premium rooms to use upgraded specifications.
Guest bathrooms require attention to comfort, appearance, cleaning and replacement. Public areas may have higher traffic and different durability requirements.
A room-by-room schedule can identify the exact product collection used in each room type.
Before finalising this part of a commercial project, compare the exact product dimensions with the approved drawing and actual site condition. Catalogue images are useful for appearance but cannot replace technical verification.
Commercial Solutions for Clinics & Healthcare Spaces
Clinics and healthcare-related buildings require careful consideration of cleaning, accessibility, hygiene and applicable regulations. Product choices should be reviewed with the project professionals responsible for the building.
Surfaces should be appropriate for the cleaning routine and intended use. Wash basins, toilets, taps and accessories should be positioned according to the approved layout.
Do not rely on a generic residential specification for a healthcare environment; project-specific standards and professional guidance should govern the final selection.
For renovation work, photograph existing connections and record dimensions before dismantling. This information can help the responsible professional assess compatibility.
Commercial Solutions for Educational Buildings
Schools, colleges and training facilities can have high-use washrooms that require practical product selection. Fixture quantities, cleaning access and user safety should be considered from the planning stage.
Products should be appropriate for frequent use and easy for maintenance teams to inspect.
Where accessibility requirements apply, the approved architectural and regulatory specifications should be followed.
The manufacturer’s technical drawing should be treated as the final product reference. Similar-looking commercial products can have different connection points, cutouts or installation requirements.
Commercial Solutions for Apartment Common Areas
Residential developments can require shared washrooms in lobbies, clubhouses, gyms and other common facilities. These spaces may experience higher traffic than individual apartment bathrooms.
A consistent product specification can simplify maintenance across the property.
The project team should distinguish common-area requirements from the products specified inside individual residential units.
Where several products meet in one area, review them as a coordinated group. This reduces the risk of conflicts between fixtures, partitions, tile joints, doors, vanity units and service access.
Commercial Solutions for Rental Properties
Rental properties benefit from products that balance appearance, durability, ease of maintenance and replacement. Standardising common products can reduce future procurement complexity.
Bathrooms should be planned around the likely user group and maintenance routine.
Before renovation, document existing fixtures and connections so replacements can be selected accurately.
Before finalising this part of a commercial project, compare the exact product dimensions with the approved drawing and actual site condition. Catalogue images are useful for appearance but cannot replace technical verification.
Commercial Solutions for Builders
Builders need commercial product information early because fixture dimensions can affect plumbing and architectural details. A product schedule should include model numbers, dimensions, finishes and quantities.
Substitutions should be documented and checked against the drawings before installation.
For multi-building developments, standardised specifications can make procurement and site coordination more efficient.
For renovation work, photograph existing connections and record dimensions before dismantling. This information can help the responsible professional assess compatibility.
Commercial Solutions for Architects
Architects need accurate product dimensions to coordinate plans, elevations and service locations. Toilets, basins, showers, taps, flush plates and vanity units can influence wall and floor details.
Exact models should be identified before finalising concealed plumbing or fabrication.
A coordinated specification schedule can help the design team communicate product decisions clearly to contractors and suppliers.
The manufacturer’s technical drawing should be treated as the final product reference. Similar-looking commercial products can have different connection points, cutouts or installation requirements.
Commercial Solutions for Interior Designers
Interior designers can use commercial products to create a consistent visual identity while meeting practical requirements. Tile texture, colour, metal finish and sanitaryware shape all contribute to the final environment.
Design decisions should be checked against cleaning, traffic, water use and technical requirements.
Physical samples are useful when coordinating tiles with vanity materials, lighting and metal finishes.
Where several products meet in one area, review them as a coordinated group. This reduces the risk of conflicts between fixtures, partitions, tile joints, doors, vanity units and service access.
Commercial Solutions for Property Developers
Property developers often need repeatable product specifications across many units. Standardisation can simplify purchasing and future replacement.
Different room types may still need different products because of dimensions or usage. Create schedules by unit type and room type.
Before bulk purchasing, verify samples, technical drawings, quantities, delivery timing and current availability.
Before finalising this part of a commercial project, compare the exact product dimensions with the approved drawing and actual site condition. Catalogue images are useful for appearance but cannot replace technical verification.
Commercial Tile Solutions
Tiles form a major part of many commercial environments. Selection should begin with application rather than appearance.
Commercial floors may experience high traffic, cleaning and rolling loads, while wall surfaces have different requirements. Wet rooms require careful coordination with drainage and waterproofing.
The broad [tiles](/tiles/) category can be used as the starting point before moving to the appropriate specialised tile category.
For renovation work, photograph existing connections and record dimensions before dismantling. This information can help the responsible professional assess compatibility.
Commercial Floor Tile Planning
Commercial floor tiles should be selected according to traffic, cleaning, room function and design. Entrances, corridors, offices, restaurants and bathrooms can have different requirements.
Tile size affects the visual scale and installation pattern. The project team should establish reference lines and transitions before installation.
Quantities should be calculated from measured areas and the final layout, with the responsible installer confirming the required allowance.
The manufacturer’s technical drawing should be treated as the final product reference. Similar-looking commercial products can have different connection points, cutouts or installation requirements.
Commercial Wall Tile Planning
Commercial wall tiles can protect surfaces and establish a strong visual identity. Bathrooms, reception areas, food-service environments and other spaces may require different specifications.
Coordinate wall tile joints with fixtures, doors, partitions and service outlets.
The selected tile should be evaluated under the actual lighting and alongside the other permanent finishes.
Where several products meet in one area, review them as a coordinated group. This reduces the risk of conflicts between fixtures, partitions, tile joints, doors, vanity units and service access.
Commercial Bathroom Tile Solutions
Commercial bathroom tiles should be selected according to traffic, water exposure, cleaning and maintenance. Floor and wall applications should be considered separately.
The shower or wet zone, where present, needs particular attention to drainage and waterproofing.
Use [bathroom tiles](/bathroom-tiles/) as the broad category and then compare dedicated [bathroom floor tiles](/bathroom-floor-tiles/) or [bathroom wall tiles](/bathroom-wall-tiles/) where appropriate.
Before finalising this part of a commercial project, compare the exact product dimensions with the approved drawing and actual site condition. Catalogue images are useful for appearance but cannot replace technical verification.
Commercial Sanitaryware Solutions
Commercial sanitaryware should be selected for the expected usage pattern and maintenance capability. Toilets and basins should be practical to clean and suitable for the approved layout.
Standardising models across a project can make future servicing easier.
The [sanitaryware](/sanitaryware/) category provides a dedicated route for comparing suitable products.
For renovation work, photograph existing connections and record dimensions before dismantling. This information can help the responsible professional assess compatibility.
Commercial Toilet & Closet Solutions
Commercial toilets should be selected based on the room layout, plumbing configuration, expected traffic and applicable requirements. Projection and mounting type affect circulation.
For larger projects, consistent toilet specifications can reduce procurement and replacement complexity.
Explore [toilets and closets](/toilets-closets/) after the approved layout and technical requirements are established.
The manufacturer’s technical drawing should be treated as the final product reference. Similar-looking commercial products can have different connection points, cutouts or installation requirements.
Commercial Wash Basin Solutions
Wash basins in commercial settings should be easy to use and maintain. The number and type of basins depend on the building and approved fixture schedule.
Countertop, wall-mounted and other configurations have different installation requirements. Basin taps should be coordinated with the basin depth and mounting arrangement.
See [wash basins](/wash-basins/) for more detailed category research.
Where several products meet in one area, review them as a coordinated group. This reduces the risk of conflicts between fixtures, partitions, tile joints, doors, vanity units and service access.
Commercial Shower Solutions
Showers in hotels, gyms, hostels, staff facilities and other commercial spaces need to be selected according to expected usage and water supply.
The shower system should be checked against water pressure and hot-water capacity. Concealed systems require early coordination.
Use [showers](/showers/) for focused shower selection after the commercial project requirements are known.
Before finalising this part of a commercial project, compare the exact product dimensions with the approved drawing and actual site condition. Catalogue images are useful for appearance but cannot replace technical verification.
Commercial Taps & Faucet Solutions
Commercial taps and faucets should be selected for the fixture, usage level, water supply and maintenance routine. Operation, mounting, finish and replacement considerations all matter.
Where many bathrooms use the same tap, standardisation can make maintenance simpler.
Continue to [taps and faucets](/taps-faucets/) for focused product comparison.
For renovation work, photograph existing connections and record dimensions before dismantling. This information can help the responsible professional assess compatibility.
Commercial Bathroom Fittings
Bathroom fittings should be coordinated with the selected sanitaryware and taps. Commercial environments can benefit from consistent fittings because replacement and maintenance teams can work with fewer product variations.
Finish should complement the wider bathroom design.
See [bathroom fittings](/bathroom-fittings/) for a dedicated category reference.
The manufacturer’s technical drawing should be treated as the final product reference. Similar-looking commercial products can have different connection points, cutouts or installation requirements.
Commercial Bathroom Solutions
A complete commercial bathroom solution connects toilets, basins, showers, taps, fittings, tiles and service requirements. Each component should be evaluated as part of the whole room.
The [bathroom solutions](/bathroom-solutions/) page can provide broader bathroom planning context, while this commercial pillar focuses on high-use and project-scale considerations.
Where several products meet in one area, review them as a coordinated group. This reduces the risk of conflicts between fixtures, partitions, tile joints, doors, vanity units and service access.
Commercial Washroom Layout Planning
Washroom layout should support circulation, cleaning and fixture access. The project should account for partitions, doors, basins, toilets, shower areas, hand dryers or other equipment where applicable.
The exact layout depends on the building type and applicable requirements.
For accessibility, use the approved architectural and regulatory standards rather than relying on generic online dimensions.
Before finalising this part of a commercial project, compare the exact product dimensions with the approved drawing and actual site condition. Catalogue images are useful for appearance but cannot replace technical verification.
Commercial Accessibility Planning
Accessibility is a critical part of many commercial projects. Accessible washrooms require suitable circulation, fixture placement, support features and clear access according to the applicable regulations and approved design.
Accessibility should be integrated from the planning stage rather than added after the room is complete.
The responsible architect or building professional should verify the exact dimensions and requirements for the project location.
For renovation work, photograph existing connections and record dimensions before dismantling. This information can help the responsible professional assess compatibility.
Commercial Cleaning & Maintenance Planning
Commercial materials should be selected with the cleaning routine in mind. A surface that requires complicated maintenance can increase operational workload.
Select suitable finishes and provide access to serviceable components. Keep product records so replacement parts can be identified later.
Cleaning teams should receive the appropriate manufacturer care guidance for installed products.
The manufacturer’s technical drawing should be treated as the final product reference. Similar-looking commercial products can have different connection points, cutouts or installation requirements.
Commercial Durability Planning
Durability should be evaluated in relation to actual use. High traffic, frequent cleaning and repeated operation can place greater demands on surfaces and fixtures.
Do not assume that a product is appropriate simply because it is marketed for a premium environment. Compare technical suitability, expected usage and maintenance.
The correct specification is the one that fits the building’s operating conditions.
Where several products meet in one area, review them as a coordinated group. This reduces the risk of conflicts between fixtures, partitions, tile joints, doors, vanity units and service access.
Commercial Standardisation Strategy
Standardisation can be one of the most valuable strategies for large commercial projects. Using a limited number of toilet, basin, tap and shower models can simplify purchasing and future replacement.
Standardisation should not override technical differences between rooms. Different fixture types may still be required for accessible rooms, public areas or staff facilities.
Maintain a controlled master specification with approved alternatives where necessary.
Before finalising this part of a commercial project, compare the exact product dimensions with the approved drawing and actual site condition. Catalogue images are useful for appearance but cannot replace technical verification.
Commercial Product Schedule
A product schedule should list the building area, room type, product category, exact model, finish, quantity and relevant installation information.
For bathrooms, list toilets, basins, taps, showers, fittings, tiles and accessories. For tile projects, list each surface and application.
The schedule should be updated whenever a product is substituted so the site team and procurement team have the same information.
For renovation work, photograph existing connections and record dimensions before dismantling. This information can help the responsible professional assess compatibility.
Commercial Quantity Planning
Commercial quantity planning should begin with the approved drawings. Count fixtures room by room and calculate tile areas separately by application.
For large developments, combine quantities only after the room schedules are verified.
The responsible installer should confirm the tile allowance based on the layout and cutting pattern before final ordering.
The manufacturer’s technical drawing should be treated as the final product reference. Similar-looking commercial products can have different connection points, cutouts or installation requirements.
Commercial Procurement Planning
Procurement timing matters because commercial projects often have strict construction schedules. Products needed for rough-in work should be finalised before those stages begin.
Confirm model numbers, finishes, quantities, delivery requirements and current availability before placing orders.
Bulk purchasing should be based on an approved specification rather than an early preliminary list.
Where several products meet in one area, review them as a coordinated group. This reduces the risk of conflicts between fixtures, partitions, tile joints, doors, vanity units and service access.
Commercial Delivery Planning
Commercial deliveries should be coordinated with site readiness and storage capacity. Large quantities of tiles or sanitaryware require suitable handling and protected storage.
Label deliveries by building, floor, room type or product schedule where practical.
Inspect incoming materials promptly and retain the relevant documentation.
Before finalising this part of a commercial project, compare the exact product dimensions with the approved drawing and actual site condition. Catalogue images are useful for appearance but cannot replace technical verification.
Commercial Installation Coordination
Commercial installation involves coordination between plumbing, electrical, waterproofing, tiling, partitioning, carpentry and other trades. Exact product information must reach the right trade at the right time.
Concealed components should be checked before walls are closed. Tile layouts should account for fixture positions.
Installation scope should be agreed clearly because product supply, delivery, installation and construction can involve different responsibilities.
For renovation work, photograph existing connections and record dimensions before dismantling. This information can help the responsible professional assess compatibility.
Commercial Plumbing Coordination
Plumbing coordination should be based on exact sanitaryware and tap specifications. Incorrect rough-in dimensions can create rework after wall finishes are complete.
Concealed shower bodies, wall-mounted taps and wall-hung toilets require particularly careful planning.
Qualified plumbing professionals should verify the system against the approved drawings and product technical information.
The manufacturer’s technical drawing should be treated as the final product reference. Similar-looking commercial products can have different connection points, cutouts or installation requirements.
Commercial Drainage Planning
Commercial washrooms may have multiple fixtures operating frequently. Drainage should therefore be planned for the building’s expected use.
Floor drains, shower drains, basin wastes and toilet connections need suitable locations and capacities.
The responsible plumbing professional should verify drainage design and testing before inaccessible areas are permanently closed.
Where several products meet in one area, review them as a coordinated group. This reduces the risk of conflicts between fixtures, partitions, tile joints, doors, vanity units and service access.
Commercial Waterproofing Planning
Wet commercial areas require suitable waterproofing around floors, walls, drains and plumbing penetrations. The waterproofing specification should be coordinated with the selected tile and construction system.
Tiles and grout do not replace a waterproofing system.
The responsible construction professional should select and verify the appropriate method for the building.
Before finalising this part of a commercial project, compare the exact product dimensions with the approved drawing and actual site condition. Catalogue images are useful for appearance but cannot replace technical verification.
Commercial Water Pressure Planning
Commercial showers and taps should be selected according to the water supply. Large shower systems may require greater flow or pressure than simple fixtures.
For multi-storey buildings, pressure can vary between levels. Pumps, tanks and other systems should be evaluated by the responsible professional.
Confirm shower performance requirements before finalising the product specification.
For renovation work, photograph existing connections and record dimensions before dismantling. This information can help the responsible professional assess compatibility.
Commercial Hot Water Planning
Hotels, gyms, hostels and other facilities may have significant hot-water demand. Shower selection should therefore be coordinated with the building’s hot-water system.
A multi-outlet shower specification should not be approved without checking the expected flow and heating capacity.
Qualified plumbing and mechanical professionals should verify the complete system.
The manufacturer’s technical drawing should be treated as the final product reference. Similar-looking commercial products can have different connection points, cutouts or installation requirements.
Commercial Bathroom Ventilation
Ventilation is important in frequently used washrooms because moisture and odours can accumulate. The ventilation system should be planned according to the building and applicable requirements.
Bathrooms with showers may have greater moisture loads than simple staff washrooms.
The ventilation specification should be coordinated with the architectural and mechanical design rather than treated as a decorative accessory.
Where several products meet in one area, review them as a coordinated group. This reduces the risk of conflicts between fixtures, partitions, tile joints, doors, vanity units and service access.
Commercial Lighting & Mirror Planning
Lighting affects both function and appearance. Commercial washrooms need useful illumination around basins, circulation areas and other user zones.
Mirrors should be sized and positioned according to the basin arrangement and room design.
Electrical work in wet areas must be planned and installed by qualified professionals according to applicable requirements.
Before finalising this part of a commercial project, compare the exact product dimensions with the approved drawing and actual site condition. Catalogue images are useful for appearance but cannot replace technical verification.
Commercial Vanity & Counter Solutions
Vanity units in commercial bathrooms should balance appearance, cleaning and service access. Countertop basins, integrated arrangements and other configurations have different requirements.
The exact basin model should be known before fabrication so cutouts and plumbing can be coordinated.
For large projects, repeating vanity specifications can simplify procurement and maintenance.
For renovation work, photograph existing connections and record dimensions before dismantling. This information can help the responsible professional assess compatibility.
Commercial Feature Wall Solutions
Feature walls can strengthen a commercial interior without requiring every surface to be decorative. A reception washroom may use a distinctive wall while keeping the floor and remaining surfaces simpler.
The feature material should still be suitable for its environment and cleaning routine.
Use colour and texture deliberately so the space looks professional rather than visually crowded.
The manufacturer’s technical drawing should be treated as the final product reference. Similar-looking commercial products can have different connection points, cutouts or installation requirements.
Commercial Branding Through Materials
Tiles and bathroom finishes can support a business’s visual identity. Colours, textures and metal finishes can be selected to complement branding without turning the room into advertising.
A restrained palette often works better than excessive use of brand colours.
The final material selection should remain practical for cleaning and maintenance.
Where several products meet in one area, review them as a coordinated group. This reduces the risk of conflicts between fixtures, partitions, tile joints, doors, vanity units and service access.
Commercial Budget Planning
Commercial budgets need to account for products, installation, plumbing, waterproofing, electrical work, labour, delivery and project-specific construction.
Separate essential specification items from optional visual upgrades.
Compare total project cost and long-term maintenance rather than selecting purely by initial product price.
For renovation work, photograph existing connections and record dimensions before dismantling. This information can help the responsible professional assess compatibility.
Commercial Lifecycle Cost Planning
Lifecycle cost includes purchase, installation, maintenance, cleaning and eventual replacement. A product with a slightly higher initial cost may be worthwhile if it fits the operating environment and simplifies maintenance.
However, higher price alone does not guarantee lower lifecycle cost.
Use the expected building routine to decide where premium products provide meaningful value.
The manufacturer’s technical drawing should be treated as the final product reference. Similar-looking commercial products can have different connection points, cutouts or installation requirements.
Commercial Replacement Strategy
Future replacement should be considered before the building opens. Record the exact models and finishes installed and retain supplier information and technical documents.
Standardised products can make replacement faster.
Where a product is discontinued later, accurate specifications make it easier to identify a compatible alternative.
Where several products meet in one area, review them as a coordinated group. This reduces the risk of conflicts between fixtures, partitions, tile joints, doors, vanity units and service access.
Commercial Maintenance Documentation
Create a maintenance file containing product schedules, invoices, model numbers, technical drawings, warranties where applicable and care instructions.
For large projects, organise documents by building and room type.
This documentation can save time when a tap cartridge, toilet seat, shower component or tile needs replacement.
Before finalising this part of a commercial project, compare the exact product dimensions with the approved drawing and actual site condition. Catalogue images are useful for appearance but cannot replace technical verification.
Commercial Renovation Without Full Rebuild
A commercial bathroom can sometimes be refreshed without moving every fixture. Replacing taps, showers, basins, mirrors, accessories or selected tiles may provide a substantial visual improvement.
Before making changes, verify compatibility with existing plumbing and drainage.
If concealed systems or structural elements are altered, obtain the required professional assessment.
For renovation work, photograph existing connections and record dimensions before dismantling. This information can help the responsible professional assess compatibility.
Commercial Tile Refresh
Replacing selected tile surfaces can update a commercial environment while preserving parts of the existing layout. Feature walls, reception floors or washroom surfaces can be targeted according to the project’s goals.
The construction sequence should account for business operations and access.
The tile installer should verify substrate condition, layout and quantity before work begins.
The manufacturer’s technical drawing should be treated as the final product reference. Similar-looking commercial products can have different connection points, cutouts or installation requirements.
Commercial Project Phasing
Large commercial projects may be easier to manage when divided into phases. Areas can be prioritised according to operational needs and construction schedules.
Product specifications should remain consistent across phases unless an approved change is required.
A phased schedule should identify procurement, delivery, installation and inspection milestones.
Where several products meet in one area, review them as a coordinated group. This reduces the risk of conflicts between fixtures, partitions, tile joints, doors, vanity units and service access.
Commercial Quality Control
Quality control should occur at several stages. Check products when received, inspect rough-in dimensions before closing walls and review tile layout before large areas are completed.
At handover, test taps, showers, toilets and drainage and inspect visible finishes.
Record defects and corrections before the space is released for regular use.
Before finalising this part of a commercial project, compare the exact product dimensions with the approved drawing and actual site condition. Catalogue images are useful for appearance but cannot replace technical verification.
Commercial Handover Planning
A proper handover should include the final product schedule, maintenance information and details of any approved substitutions.
Test the water systems and inspect fixtures. Confirm that access panels, valves and service points remain accessible.
A well-documented handover supports future facility management.
For renovation work, photograph existing connections and record dimensions before dismantling. This information can help the responsible professional assess compatibility.
Commercial Solutions for Tambaram
Customers searching for commercial solutions in Tambaram may include builders, developers, architects, contractors, business owners and property managers. Local showroom access can make product comparison more practical.
Star Enterprises in West Tambaram can be approached for relevant tile and bathroom product discussions. Bring drawings, schedules, measurements and project specifications where available.
Confirm current product availability, pricing and the exact scope of support before finalising procurement.
The manufacturer’s technical drawing should be treated as the final product reference. Similar-looking commercial products can have different connection points, cutouts or installation requirements.
Commercial Bathroom Solutions in Tambaram
Commercial bathroom projects in Tambaram can range from office washrooms and retail spaces to restaurants, hotels, rental properties and residential developments with shared facilities.
The correct specification depends on usage, cleaning, water systems, accessibility and the approved layout.
Star Enterprises provides a local showroom destination for comparing relevant sanitaryware, toilets, wash basins, showers, taps, fittings and bathroom tile categories.
Where several products meet in one area, review them as a coordinated group. This reduces the risk of conflicts between fixtures, partitions, tile joints, doors, vanity units and service access.
Commercial Tile Showroom in Tambaram
A commercial tile showroom visit can help project teams compare physical tile size, texture, colour and finish before committing to a specification.
Bring the architectural drawings and application details so the discussion can focus on suitable surfaces.
For broader research, start with [tiles](/tiles/) and then move into the relevant application-specific categories.
Before finalising this part of a commercial project, compare the exact product dimensions with the approved drawing and actual site condition. Catalogue images are useful for appearance but cannot replace technical verification.
Commercial Products Near Tambaram
Project teams searching for commercial bathroom or tile products near Tambaram may benefit from comparing multiple categories locally. This can reduce uncertainty around physical finish and product proportions.
Star Enterprises in West Tambaram can be visited for product comparison and project discussion.
Current availability and pricing should be confirmed directly because product ranges and commercial terms can change.
For renovation work, photograph existing connections and record dimensions before dismantling. This information can help the responsible professional assess compatibility.
Commercial Solutions Near Me
The phrase commercial solutions near me can cover many project types. Define the requirement before selecting a supplier: tiles, sanitaryware, washrooms, showers, taps, fittings or complete bathroom product selection.
A prepared project brief makes a local showroom visit much more efficient.
For customers around Tambaram, Star Enterprises can be considered for relevant tile and bathroom product comparison.
The manufacturer’s technical drawing should be treated as the final product reference. Similar-looking commercial products can have different connection points, cutouts or installation requirements.
Commercial Showroom Consultation Checklist
Bring drawings, room schedules, measurements, photographs, specifications, preferred finishes and budget information. For renovation projects, include photographs of existing plumbing and fixtures.
During the visit, record exact model numbers and technical information.
After returning to the project office, check every shortlisted product against the drawings before approval.
Where several products meet in one area, review them as a coordinated group. This reduces the risk of conflicts between fixtures, partitions, tile joints, doors, vanity units and service access.
Commercial Questions to Ask Before Ordering
Ask whether the product fits the approved dimensions, whether it requires special installation, whether replacement components are available, whether the finish is suitable for the cleaning routine and whether the current model is available in the required quantity.
For large projects, ask about lead time and delivery requirements.
Confirm all commercial terms and responsibilities in writing before placing the order.
Before finalising this part of a commercial project, compare the exact product dimensions with the approved drawing and actual site condition. Catalogue images are useful for appearance but cannot replace technical verification.
Commercial Product Comparison Framework
Compare products by application, expected traffic, dimensions, technical compatibility, maintenance, appearance, availability and total cost.
Avoid comparing products from different functional categories simply because they look similar.
A clear comparison table can help the project team explain why one specification was selected over another.
For renovation work, photograph existing connections and record dimensions before dismantling. This information can help the responsible professional assess compatibility.
Commercial Common Mistakes
Common commercial mistakes include ordering before final drawings, failing to standardise products, changing concealed fixtures after rough-in, underestimating tile quantities, ignoring service access and selecting finishes without considering cleaning.
Another problem is assuming a residential product is automatically suitable for a high-use commercial space.
A controlled specification and approval process can reduce these risks.
The manufacturer’s technical drawing should be treated as the final product reference. Similar-looking commercial products can have different connection points, cutouts or installation requirements.
Commercial Buying Checklist
Before purchase, confirm the building type, application, room quantities, exact product models, dimensions, finishes, installation requirements, current availability, current pricing and delivery timing.
For tiles, verify the intended application and measured area. For bathroom products, verify plumbing and water requirements.
Keep the approved schedule as the procurement reference.
Where several products meet in one area, review them as a coordinated group. This reduces the risk of conflicts between fixtures, partitions, tile joints, doors, vanity units and service access.
Commercial Project Checklist
A complete commercial checklist should include architectural drawings, fixture schedules, tile schedules, sanitaryware, taps, showers, fittings, plumbing, drainage, waterproofing, ventilation, electrical coordination, delivery, installation, testing and handover documentation.
Review the checklist at every major project stage.
For large developments, assign each product to a building, floor and room type.
Before finalising this part of a commercial project, compare the exact product dimensions with the approved drawing and actual site condition. Catalogue images are useful for appearance but cannot replace technical verification.
Commercial Sustainability Considerations
Commercial projects may benefit from products that reduce unnecessary maintenance, support efficient operation and remain serviceable over time. Water use can be considered when selecting taps, toilets and showers, subject to the project’s requirements.
Durable products can also reduce replacement frequency when properly specified.
Sustainability should be evaluated as part of the complete building strategy rather than based on one product claim.
For renovation work, photograph existing connections and record dimensions before dismantling. This information can help the responsible professional assess compatibility.
Commercial Accessibility & Inclusive Planning
Inclusive design should be integrated into commercial washroom planning. Accessible routes, fixture positions, clearances and support features should follow the approved design and applicable requirements.
Do not retrofit accessibility as an afterthought when the building is still at the planning stage.
The architect and relevant professionals should confirm the exact compliance requirements.
The manufacturer’s technical drawing should be treated as the final product reference. Similar-looking commercial products can have different connection points, cutouts or installation requirements.
Commercial Fire, Electrical & Building Coordination
Bathroom and tile product selection sits within a larger building system. Electrical equipment, ventilation, fire-related systems and structural details should be coordinated by the appropriate professionals.
Do not allow decorative product selection to override mandatory building requirements.
The commercial specification should be reviewed alongside the complete construction documentation.
Where several products meet in one area, review them as a coordinated group. This reduces the risk of conflicts between fixtures, partitions, tile joints, doors, vanity units and service access.
Commercial Procurement for Multiple Locations
Businesses with several branches can benefit from a repeatable product specification. Standard toilets, basins, taps and tile families can simplify procurement and brand consistency.
Each site should still be checked for dimensions and technical differences.
Maintain a central approved-product list with authorised alternatives.
Before finalising this part of a commercial project, compare the exact product dimensions with the approved drawing and actual site condition. Catalogue images are useful for appearance but cannot replace technical verification.
Commercial Facility Management Considerations
Facility managers benefit from knowing exactly what has been installed. A central asset register can include product category, model, room, finish and service information.
Standardised fixtures can reduce the number of spare parts that need to be stocked.
During routine inspections, identify leaks, reduced water flow, damaged sealant and surface problems early.
For renovation work, photograph existing connections and record dimensions before dismantling. This information can help the responsible professional assess compatibility.
Commercial Long-Term Value
Long-term commercial value comes from matching products to real operating conditions. A product that performs reliably, is easy to clean and can be serviced may be more valuable than a visually impressive product that creates operational problems.
Standardisation, documentation and access to replacement information also add value.
The final specification should therefore consider the complete lifecycle of the building.
The manufacturer’s technical drawing should be treated as the final product reference. Similar-looking commercial products can have different connection points, cutouts or installation requirements.
Final Commercial Selection Workflow
The practical workflow is: define the building type, understand the operating conditions, review drawings, measure existing spaces where relevant, establish the budget, shortlist products, verify technical requirements, standardise where appropriate, confirm quantities and availability, then coordinate delivery and installation.
Keep the approved schedule current whenever a product changes.
This process reduces confusion between design, procurement and site execution.
Where several products meet in one area, review them as a coordinated group. This reduces the risk of conflicts between fixtures, partitions, tile joints, doors, vanity units and service access.
Visit Star Enterprises for Commercial Solutions in Tambaram
If you are planning an office, retail space, restaurant, hotel, clinic, educational facility, rental property, apartment development or other commercial project in or around Tambaram, visit Star Enterprises in West Tambaram with your drawings, measurements, schedules and specifications.
You can explore [tiles](/tiles/), [bathroom solutions](/bathroom-solutions/), [sanitaryware](/sanitaryware/), [toilets and closets](/toilets-closets/), [wash basins](/wash-basins/), [showers](/showers/), [taps and faucets](/taps-faucets/), [bathroom fittings](/bathroom-fittings/), [bathroom tiles](/bathroom-tiles/), [bathroom floor tiles](/bathroom-floor-tiles/), [bathroom wall tiles](/bathroom-wall-tiles/), [showroom](/showroom/), [visit our showroom](/visit-our-showroom/) and [contact](/contact/).
Use the showroom visit to compare physical products, verify proportions and coordinate the commercial specification. Confirm exact models, current availability, current pricing, delivery arrangements and the scope of any service before final approval.
Before finalising this part of a commercial project, compare the exact product dimensions with the approved drawing and actual site condition. Catalogue images are useful for appearance but cannot replace technical verification.
How to Create a Commercial Bathroom Project Brief
A project brief gives the showroom, design team, procurement team and site team a common starting point. It should state the building type, number of bathrooms, expected users, operating hours, preferred design direction, approximate budget and project schedule.
For each washroom, record the number of toilets, basins and other fixtures. Note whether the room is public, staff-only, guest-facing or part of a private facility. Record any accessibility requirements already identified by the project team.
For tile requirements, identify each surface separately. A reception floor, corridor, bathroom floor, bathroom wall and outdoor entrance should not automatically receive the same specification.
A good brief does not need to be complicated. Its purpose is to give everyone enough information to compare products against the actual project rather than against a generic idea of a commercial bathroom.
Office Project Bathroom & Tile Planning
Office projects can range from small workplaces to large multi-floor facilities. The product specification should reflect employee numbers, visitor traffic, cleaning routines and the building’s interior design.
For office washrooms, practical toilets, basins and taps can be combined with coordinated wall and floor tiles. If several floors use the same washroom specification, standardisation can reduce procurement complexity.
Back-of-house areas may require a simpler specification than visitor-facing spaces. The project team should define these zones before selecting products.
For an office renovation, plan work around business operations. A phased approach may reduce disruption while keeping the remaining washrooms operational.
Retail Project Bathroom & Tile Planning
Retail projects have a strong visual component because customers experience the space as part of the brand. Tile colours, textures and bathroom finishes can support the overall interior without creating unnecessary maintenance.
Customer washrooms should be easy to understand and comfortable to use. Staff facilities can use a different but related specification where appropriate.
Retail entrances and circulation areas may experience significant foot traffic. Flooring should therefore be selected according to the expected use and cleaning routine.
Before ordering, compare the tile with shop lighting, counters, furniture and brand materials so the final result remains visually coherent.
Hospitality Project Solutions
Hotels, serviced apartments, resorts and other hospitality properties may have many bathrooms with different purposes. Guest rooms, public washrooms, restaurants, staff areas and recreational facilities can each require different specifications.
Guest bathrooms should combine comfort, appearance and maintainability. Public bathrooms may need stronger consideration of traffic and cleaning frequency.
Standardising selected products can help housekeeping and maintenance teams become familiar with fewer components. However, accessibility and room-specific requirements must still be respected.
For large hospitality projects, approve physical samples and exact models before bulk procurement.
Restaurant Bathroom & Tile Planning
Restaurant projects need to consider customer washrooms, staff facilities and service areas separately. Customer-facing bathrooms should support the restaurant’s design language while remaining easy to clean.
Wall and floor surfaces should be selected for their intended application and cleaning environment. Wet zones need appropriate drainage and waterproofing coordination.
Staff areas may prioritise practicality and maintenance over decorative features. The final specification should reflect the operating routine.
Because restaurants may operate for long hours, renovation planning should consider delivery and installation windows that minimise business disruption.
Hotel Bathroom Product Specification
Hotel bathrooms benefit from a clear room-type specification. Standard rooms, premium rooms, suites, accessible rooms and public facilities may use different product combinations.
Record exact toilet, basin, tap, shower and fitting models for each room type. Tile selections should also be documented with application and finish.
When a product is changed, update the specification immediately. This prevents a construction team from using an old model reference.
Keep a replacement strategy in mind. Products that are easier to identify and source later can reduce future maintenance uncertainty.
Gym, Spa & Fitness Facility Solutions
Fitness facilities can place high demands on showers, taps, drainage and washroom surfaces. Users may enter wet areas frequently, so product selection should consider cleaning, water flow and maintenance.
Shower systems should be matched to the available water pressure and hot-water capacity. Multiple outlets can increase demand on the system.
Floor surfaces in wet areas should be selected for the intended environment and coordinated with drainage and waterproofing.
Maintenance access is particularly important because frequent use can reveal small leaks or component wear quickly.
Hostel & Accommodation Solutions
Hostels and shared accommodation may have bathrooms with high user frequency. Standardised toilets, basins, showers and taps can make procurement and maintenance easier.
The number of fixtures should be established from the approved design and occupancy requirements. Accessibility requirements should also be incorporated where applicable.
Tiles should be selected according to the wet or dry application and expected cleaning frequency.
For renovation, consider how work can be phased so residents or guests retain access to essential facilities.
School & College Washroom Solutions
Educational facilities need practical washrooms that can handle frequent use and routine cleaning. Product selection should reflect the age group and approved building requirements.
Fixtures should be positioned according to the architectural plan. Where different user groups need different fixture dimensions, the specification should identify them clearly.
Floor and wall finishes should be selected for the intended environment and cleaning routine.
Maintenance teams benefit from standardised products and clear records of model numbers and replacement components.
Clinic & Professional Facility Washrooms
Clinics and professional facilities need washrooms that support cleaning and accessibility requirements. The final specification should be reviewed against the building’s applicable standards.
Basins, taps and toilets should be easy to maintain and positioned according to the approved plan.
Do not use a generic residential specification where project-specific requirements apply. The responsible architect and technical professionals should determine the correct specification.
Product documentation should be retained for maintenance and future replacement.
Commercial Flooring by Area
One commercial building can contain several flooring environments. Entrance areas may experience high traffic, offices may have different cleaning patterns, bathrooms receive water and outdoor areas face weather exposure.
The same tile should not be assumed to be appropriate everywhere. Identify the application first and then select a suitable product.
Transitions between surfaces should be planned before installation. Door thresholds, level changes, drainage and tile direction can all affect the finished appearance.
For large projects, maintain a floor-finish schedule that identifies the exact product used in each area.
Commercial Wall Finish Coordination
Wall surfaces can protect high-contact areas while reinforcing the design. Bathrooms may use tiles around wet zones, while reception or feature walls can use a more decorative treatment.
Wall finish selection should account for lighting and surrounding materials. A textured surface may create strong shadows under directional lighting.
Fixture positions should be known before final tile installation. Flush plates, taps, shower controls and accessories should align with the tile layout where possible.
A coordinated wall schedule makes procurement and installation easier on multi-area projects.
Creating a Commercial Design Standard
A design standard can define the preferred tile palette, sanitaryware family, tap finish, shower collection and fitting finish for a business or development.
The standard should include approved alternatives for products that may become unavailable. Alternatives should be checked for dimensions and appearance rather than approved only by product name.
A standard also helps different branches or buildings maintain a consistent identity.
Review the standard periodically so it remains aligned with current product availability and maintenance requirements.
Commercial Value Engineering
Value engineering means finding a suitable balance between project performance, appearance and cost. It is not simply choosing the cheapest product.
When budgets change, protect essential construction quality first. Then review premium finishes and optional features that can be adjusted without compromising the basic function of the building.
Standardisation can also create savings by reducing product variation, but the selected standard must still be appropriate for each application.
Every proposed substitution should be checked against dimensions, technical requirements, maintenance and design before approval.
Managing Commercial Product Changes
Commercial projects often experience product changes because of availability, budget or design revisions. The key is to control those changes rather than allowing informal substitutions.
When a product changes, record the old model and proposed replacement. Compare dimensions, finish, connections and installation requirements.
Update the drawings and product schedule before the site installs the replacement.
Clear change management protects the project from receiving a visually similar product that does not actually fit the approved construction.
Commercial Site Meeting Checklist
A site meeting can be used to verify the next installation stage. Review product availability, delivery status, rough-in dimensions, tile layouts, waterproofing, drainage and fixture positions.
Confirm who is responsible for each pending activity. A commercial project can involve several contractors, so clear responsibility matters.
Record decisions and changes. The written project record should remain consistent with the final product schedule.
Before a concealed component is covered, inspect it against the approved technical information.
Commercial Handover Records
At handover, the facility manager should receive useful information about the installed products. This can include product schedules, model numbers, care instructions, invoices and warranty information where applicable.
Record any approved substitutions made during construction.
Test water outlets, toilets, showers and drainage. Inspect visible finishes and ensure service access has not been blocked.
A complete handover record becomes a practical maintenance tool for the building’s future.
Preparing for a Commercial Showroom Visit in Tambaram
Project teams visiting a showroom in Tambaram should bring enough information to make the discussion specific. Useful documents include floor plans, bathroom schedules, tile area estimates, photographs, product specifications and preferred finishes.
If several product categories are required, organise the visit by category. Compare toilets first, then basins, showers, taps and fittings, followed by tile combinations.
Record exact model numbers and technical details. If samples are available, compare them under different lighting conditions.
After the visit, return to the project drawings and verify every shortlisted item before issuing an order.
Buying Commercial Bathroom Products in Tambaram
Customers looking for commercial bathroom products in Tambaram should define the building requirement before comparing products. A small office washroom and a hotel project may need very different specifications.
Bring the quantity schedule and identify whether the project is new construction or renovation.
Star Enterprises in West Tambaram can be used as a local showroom destination for comparing relevant bathroom and tile categories. Confirm current availability, pricing and project support directly.
For bulk requirements, finalise the approved model and quantity schedule before placing the order.
Buying Commercial Tiles in Tambaram
Commercial tile buyers should identify each application before visiting the showroom. Separate floor tiles, bathroom wall tiles, bathroom floor tiles, entrance areas and other applications.
Bring measured areas and the intended installation pattern. This helps the product discussion focus on suitable sizes and finishes.
Star Enterprises in West Tambaram can be visited to compare physical tile options. Review the selected tile alongside other fixed materials before finalising the specification.
Confirm quantities and installation requirements with the responsible project professional.
Final Commercial Procurement Review
Before releasing the purchase order, check the approved product schedule against the latest drawings. Verify exact model numbers, finishes, quantities, room assignments and delivery requirements.
For sanitaryware and fittings, confirm plumbing compatibility. For showers, confirm pressure and hot-water requirements. For tiles, confirm application, area, layout and quantity.
Record any approved alternatives and keep the final schedule accessible to procurement and site teams.
This final review is one of the simplest ways to reduce commercial project errors before materials reach the site.
Operational Readiness Before Opening
Before a commercial property opens, test the completed bathrooms and relevant tiled areas. Run water through taps and showers, flush toilets and inspect drainage.
Check visible tile joints, sealant, fixture alignment and service access. Make sure maintenance staff can identify the installed products.
Keep the final documentation in the facility management record.
A building is operationally ready when its spaces are not only visually complete but also tested, maintainable and properly documented.
Final Selection for a Commercial Project
Once the commercial shortlist is complete, evaluate every selected item against the approved project brief. Confirm that the product is intended for the application, that its dimensions match the drawing and that the finish works with the surrounding materials.
For bathrooms, review the toilet, basin, shower, tap and fittings together. For tile projects, review the floor and wall materials with the lighting, partitions, counters and furniture. The final combination should support both the appearance and the daily operation of the space.
Keep one approved specification for procurement and site teams. If a change becomes necessary, document the replacement and obtain the appropriate project approval before installation.
This disciplined approach helps commercial projects remain consistent from showroom selection through procurement, installation, testing and handover.
Maintenance-Ready Commercial Spaces
Commercial spaces should be planned for the years after opening. Maintenance teams need access to serviceable components, clear product records and practical cleaning instructions.
Retain model numbers for toilets, basins, showers, taps and fittings. Keep tile references and finish information as part of the building record.
When a problem appears, address it early. A small leak, blocked outlet or damaged seal can become a larger operational issue when ignored.
Good documentation and timely maintenance help protect the value of the original commercial product specification.
Commercial Project Ready-to-Order Checklist
Before the purchase order is released, verify the final building areas, room quantities, exact product models, finishes, dimensions, technical requirements, delivery sequence and current availability. Confirm that the procurement list matches the latest approved drawings and that any substitutions have been recorded.
For tile orders, verify each application and measured quantity. For bathroom products, verify the plumbing, water pressure and installation requirements. Keep the approved schedule available to the site team.
Once these checks are complete, the project can move into procurement with much greater clarity and fewer avoidable changes.
Final Project Check
Review the approved schedule carefully before ordering and installation begins.
Keep all final specifications and project records together for future reference.
Commercial Solutions FAQ
What are commercial solutions?
Commercial solutions are coordinated tile and bathroom product choices for offices, retail spaces, hotels, restaurants, clinics, educational buildings, developments and other high-use environments.
What products are included in commercial solutions?
Depending on the project, commercial solutions can include tiles, sanitaryware, toilets, wash basins, showers, taps, bathroom fittings and related bathroom products.
Do commercial projects need different product planning?
Yes. Commercial projects often involve higher traffic, frequent cleaning, multiple users and larger quantities, so product selection should reflect the actual operating environment.
Can Star Enterprises help with commercial product selection?
Customers can discuss commercial tile and bathroom product requirements at the Star Enterprises showroom. The exact scope of consultation, supply, delivery or installation should be confirmed for the project.
Where can I find commercial solutions in Tambaram?
Customers searching for commercial solutions in Tambaram can visit Star Enterprises in West Tambaram for relevant tile and bathroom product comparison.
Do you support builders and developers?
Builders and developers can use product schedules, model information and project-specific product comparisons when planning commercial or multi-unit developments.
Can architects and interior designers visit the showroom?
Architects and interior designers can use the showroom to compare physical products and finishes and collect exact product information for project coordination.
How should I plan a commercial bathroom?
Start with the approved layout, fixture quantities, water and drainage requirements, accessibility needs, cleaning routine and expected traffic before finalising products.
How do I choose commercial floor tiles?
Choose floor tiles according to application, traffic, cleaning, surface requirements, room function and the approved installation system.
How do I choose commercial bathroom tiles?
Consider floor or wall application, water exposure, cleaning, traffic, visual design and compatibility with the approved construction system.
Should commercial products be standardised?
Standardisation can simplify procurement, maintenance and future replacement, although different rooms may require different specifications.
What should I bring to a commercial showroom consultation?
Bring drawings, measurements, room schedules, photographs, specifications, preferred finishes and budget information.
How do I plan multiple commercial bathrooms?
Create a room-by-room schedule listing toilets, basins, taps, showers, fittings, tiles, quantities, finishes and model numbers.
What should I check before bulk ordering?
Confirm exact models, dimensions, finishes, quantities, installation requirements, current availability, pricing and delivery timing.
Can commercial bathroom products be replaced during renovation?
Replacement is possible when the new product is compatible with the existing conditions. Plumbing, drainage and concealed components should be checked before ordering.
How important is maintenance in commercial product selection?
Maintenance is important because commercial fixtures and surfaces may be cleaned and used frequently. Serviceability and replacement information should be considered.
Do commercial showers require water-pressure planning?
Yes. Shower selection should be coordinated with the building’s water pressure, flow and hot-water system.
How should commercial projects handle accessibility?
Accessibility should be designed according to the approved architectural plan and applicable regulations, with qualified professionals verifying the requirements.
What documentation should be kept after a commercial project?
Keep the final product schedule, model numbers, technical drawings, invoices, warranties where applicable and care instructions.
Where is the Star Enterprises showroom?
Star Enterprises is in West Tambaram, making it a local showroom option for customers comparing commercial tile and bathroom products in the Tambaram area.
Visit Star Enterprises for Commercial Solutions in Tambaram
Bring your drawings, measurements, room schedules and specifications to Star Enterprises, West Tambaram, when comparing commercial tile and bathroom products.
Tiles · Bathroom Solutions · Sanitaryware · Toilets & Closets · Wash Basins · Showers · Taps & Faucets · Bathroom Fittings · Bathroom Tiles · Showroom · Visit Our Showroom · Contact