
Introduction
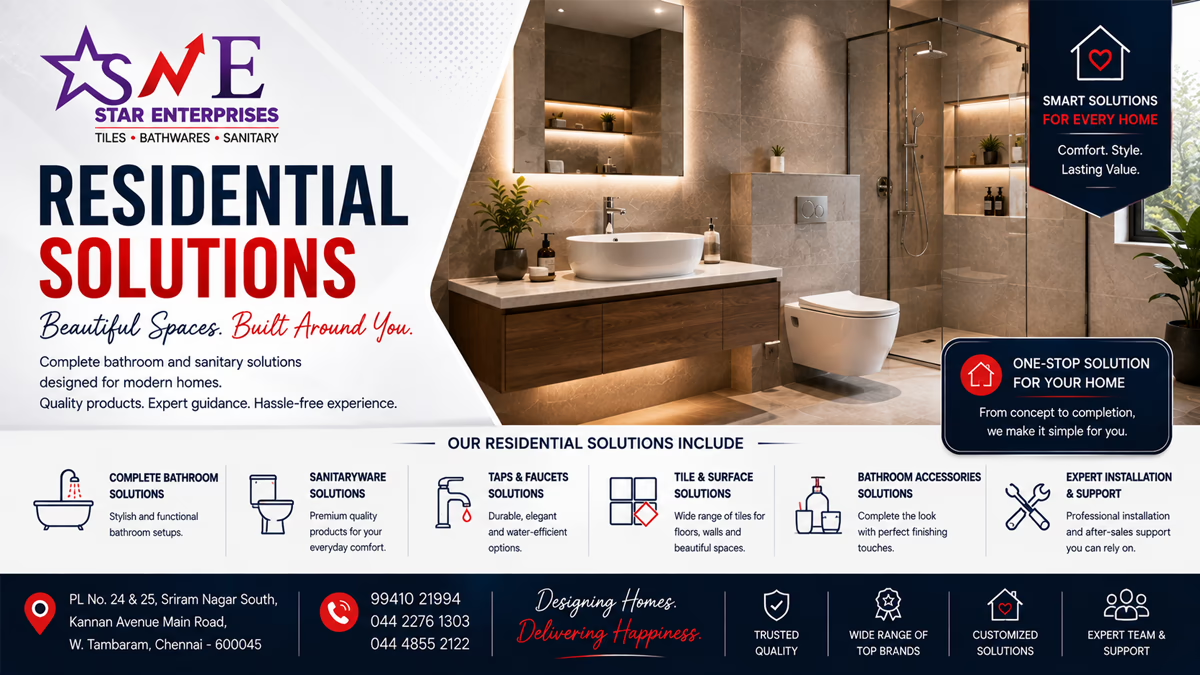
Complete guidance for new homes, apartments, villas and renovations, covering tiles, bathrooms, sanitaryware, showers, taps, fittings and coordinated residential product selection in Tambaram.
Residential Solutions for Tiles, Bathrooms & Home Spaces
Residential Solutions is the broad home-project pillar for Star Enterprises, covering the product decisions that help homeowners create practical, attractive and coordinated living spaces. A residential project can involve a new house, apartment, villa, renovation, extension, bathroom upgrade, flooring project or a combination of several areas.
The strongest residential planning approach begins with the home rather than an individual product. Room dimensions, family requirements, traffic, maintenance, lighting, plumbing and budget should guide product selection. Tiles, sanitaryware, bathroom fittings, showers, taps, wash basins and toilets all need to work with the architecture.
This guide explains how to plan residential spaces, select products, coordinate finishes and prepare for a showroom visit. It is designed to support homeowners, families, builders, architects and interior designers who want to make informed choices before ordering materials.
For customers searching for residential solutions in Tambaram, a local showroom visit can make product comparison easier because physical size, surface finish, colour and proportion are often difficult to judge from photographs alone.
Before finalising this part of the project, compare the exact product dimensions with the actual room. Photographs are useful for style, but they cannot replace measurements.
What Are Residential Solutions?
Residential solutions are coordinated product and planning choices for homes. Instead of treating a bathroom, living room, kitchen, bedroom or outdoor area as a collection of unrelated products, the residential approach considers how each space will be used and how the materials will work together.
A complete residential project may include floor tiles, wall tiles, bathroom products, sanitaryware, showers, taps, fittings and other related materials. The exact requirement depends on the property and the scope of work.
The purpose of a solution is not to recommend one product for every home. It is to match products to the room, users, design direction, technical requirements and budget.
For renovation projects, photograph existing plumbing and fixture connections before removal. This gives the responsible professional a useful record of the starting condition.
Why Residential Planning Matters
Residential products remain part of the home for years, so decisions made during construction or renovation can affect everyday comfort. A poorly selected floor surface may be difficult to maintain. An oversized fixture can reduce circulation. An incompatible tap can create installation problems.
Planning reduces these risks. Begin with the room and its purpose, then identify fixed technical constraints and finally select products.
The most effective residential planning balances appearance with durability, comfort, cleaning, installation and long-term maintenance.
The manufacturer’s technical drawing should be used as the final product reference. Similar-looking products can have different connection points, cutouts or installation requirements.
Residential Solutions for New Homes
New homes offer the greatest opportunity to coordinate materials from the beginning. Floor finishes, bathroom products, kitchen surfaces and other spaces can be planned as a connected system.
Before construction reaches the finishing stage, confirm major product dimensions. Plumbing-dependent bathroom products should be selected before rough-in positions are finalised.
A room-by-room schedule is particularly useful for larger homes. It can list tiles, sanitaryware, taps, showers, fittings and quantities so procurement and installation remain organised.
Where several products meet in one room, review them as a coordinated group. This helps prevent conflicts between fixtures, fittings, tiles, vanity units, doors and circulation space.
Residential Solutions for Apartments
Apartment projects often have fixed plumbing, compact rooms and building-specific limitations. A successful solution starts by understanding the existing plan rather than assuming that every product will fit.
Measure bathrooms, kitchens and other areas accurately. Record door positions, windows, plumbing points and existing fixture dimensions.
When renovating an apartment, products that work with the existing layout can reduce construction changes, although any plumbing or electrical modifications should be assessed by qualified professionals.
Before finalising this part of the project, compare the exact product dimensions with the actual room. Photographs are useful for style, but they cannot replace measurements.
Residential Solutions for Villas
Villas may contain several bathrooms and larger living areas, providing more design flexibility. A consistent material language can connect the rooms while allowing each area to have its own character.
A master bathroom may use a larger shower and vanity, while guest bathrooms may use simpler products. Flooring and wall finishes can also vary by function.
Create a villa-wide product schedule so colours, finishes and quantities remain consistent where intended.
For renovation projects, photograph existing plumbing and fixture connections before removal. This gives the responsible professional a useful record of the starting condition.
Residential Solutions for Individual Houses
Independent houses often allow homeowners to customise every room. This freedom makes early planning even more valuable because there can be many product decisions.
Start with the architectural layout and identify which areas need tiles, sanitaryware or bathroom fittings. Then determine the preferred style and budget for each room.
A clear sequence prevents the homeowner from purchasing products that later conflict with plumbing, room dimensions or other materials.
The manufacturer’s technical drawing should be used as the final product reference. Similar-looking products can have different connection points, cutouts or installation requirements.
Residential Solutions for Renovation
Residential renovation may involve one bathroom, several rooms or an entire property. Begin by documenting the existing condition and deciding what should remain.
Photograph existing plumbing connections and measure fixtures before removal. Identify areas where waterproofing, drainage or electrical work may need attention.
Once the construction scope is clear, select replacement products. Renovation is easier when fixed technical decisions are completed before decorative decisions.
Where several products meet in one room, review them as a coordinated group. This helps prevent conflicts between fixtures, fittings, tiles, vanity units, doors and circulation space.
Residential Bathroom Solutions
Bathrooms are one of the most product-intensive spaces in a home. Toilets, wash basins, showers, taps, fittings, tiles, vanities, mirrors and accessories must work together.
The [bathroom](/bathroom/) guide can be used for detailed bathroom planning, while the residential approach focuses on how the bathroom fits the broader home.
A family may want different priorities in each bathroom, but consistent finishes can help the whole property feel intentional.
Before finalising this part of the project, compare the exact product dimensions with the actual room. Photographs are useful for style, but they cannot replace measurements.
Residential Bathroom Planning
Bathroom planning should begin with measurements and plumbing. Decide where the toilet, basin and shower will be located before choosing decorative details.
Check the door swing and circulation space. Confirm the water supply and drainage arrangement. For concealed systems, obtain the exact technical information before closing the wall.
The final product combination should be comfortable for the users and appropriate for the room’s dimensions.
For renovation projects, photograph existing plumbing and fixture connections before removal. This gives the responsible professional a useful record of the starting condition.
Residential Master Bathroom
A master bathroom can become a premium part of the home when space is used thoughtfully. A larger vanity, double wash basin, rain shower or hand shower can add comfort when the water and plumbing systems support them.
Avoid filling the room simply because there is space. Circulation and visual balance are equally important.
Choose finishes that connect with the bedroom or home’s wider interior palette.
The manufacturer’s technical drawing should be used as the final product reference. Similar-looking products can have different connection points, cutouts or installation requirements.
Residential Guest Bathroom
Guest bathrooms should be simple, welcoming and easy to use. Neutral sanitaryware, practical fittings and clear controls are often effective.
A compact basin, appropriately sized toilet and straightforward shower can leave enough circulation space.
A feature wall or mirror can add visual interest without requiring a large number of decorative products.
Where several products meet in one room, review them as a coordinated group. This helps prevent conflicts between fixtures, fittings, tiles, vanity units, doors and circulation space.
Residential Family Bathroom
A family bathroom should work for people with different routines and ages. Storage, flexible shower options, easy-clean surfaces and practical controls can improve daily use.
Consider the height and reach of users when positioning accessories and shower controls.
The layout should support normal movement even when more than one person is using the room.
Before finalising this part of the project, compare the exact product dimensions with the actual room. Photographs are useful for style, but they cannot replace measurements.
Residential Small Bathroom Solutions
Small residential bathrooms need careful planning because every fixture consumes valuable space. Start with the door, toilet, basin and shower footprints.
Compact products can help, but the smallest available product is not always the best choice. Comfort and maintenance must still be considered.
Light finishes, mirrors, consistent surfaces and organised storage can make a compact bathroom feel more open.
For renovation projects, photograph existing plumbing and fixture connections before removal. This gives the responsible professional a useful record of the starting condition.
Residential Bathroom Renovation Solutions
Bathroom renovation can range from replacing a basin or tap to rebuilding the entire room. The scope determines how much planning is required.
If fixture positions remain unchanged, product replacement may be relatively straightforward. If positions change, plumbing, drainage, waterproofing and tile work may also change.
Use the renovation stage to correct practical problems rather than simply replacing visible products.
The manufacturer’s technical drawing should be used as the final product reference. Similar-looking products can have different connection points, cutouts or installation requirements.
Residential Tile Solutions
Tiles influence the appearance and maintenance of many residential rooms. Floor tiles can be used in living areas, bedrooms, kitchens, bathrooms and circulation spaces, while wall tiles can provide protection and decoration.
Choose tiles according to the application. A bathroom floor has different requirements from an interior living-room wall.
The broad [tiles](/tiles/) category provides a starting point before moving into more specific tile selections.
Where several products meet in one room, review them as a coordinated group. This helps prevent conflicts between fixtures, fittings, tiles, vanity units, doors and circulation space.
Residential Floor Tile Solutions
Residential floor tile selection should consider traffic, room function, cleaning and design. A busy entrance may require a different practical approach from a bedroom.
Tile size changes the visual scale of a room and influences the installation pattern. Larger formats can create fewer grout lines, while smaller formats may suit detailed layouts.
Measure the area and discuss quantities with the responsible installer before ordering.
Before finalising this part of the project, compare the exact product dimensions with the actual room. Photographs are useful for style, but they cannot replace measurements.
Residential Wall Tile Solutions
Wall tiles can create feature areas, protective surfaces and decorative backgrounds. Kitchens and bathrooms are common applications, but the appropriate material depends on the location.
Coordinate wall tiles with cabinets, countertops, sanitaryware and lighting.
Avoid selecting a wall tile without considering the floor and other fixed materials. A coordinated palette generally creates a more refined result.
For renovation projects, photograph existing plumbing and fixture connections before removal. This gives the responsible professional a useful record of the starting condition.
Residential Living Room Solutions
Living rooms need surfaces that support everyday traffic while fitting the home’s design. Flooring can become the foundation for furniture and wall colours.
Tile selection should consider room size, natural light and the visual relationship with adjoining spaces. Open-plan homes benefit from a consistent floor treatment where appropriate.
Furniture dimensions should be considered alongside the floor pattern so important design lines are not hidden or awkwardly cut.
The manufacturer’s technical drawing should be used as the final product reference. Similar-looking products can have different connection points, cutouts or installation requirements.
Residential Bedroom Solutions
Bedrooms generally require a calm visual environment and comfortable maintenance. Flooring should work with furniture, wardrobes, lighting and wall colours.
Neutral tile palettes can provide flexibility when the room is redecorated later. A feature treatment can be introduced through one wall or a controlled pattern.
The best bedroom solution is one that supports the room’s purpose rather than competing with it.
Where several products meet in one room, review them as a coordinated group. This helps prevent conflicts between fixtures, fittings, tiles, vanity units, doors and circulation space.
Residential Kitchen Solutions
Kitchen surfaces need to tolerate regular cleaning and everyday activity. Floor and wall materials should be selected according to their specific application.
Backsplash or wall tiles can provide protection while adding colour and texture. Floor tiles should coordinate with cabinets and countertops.
For a complete project, establish cabinet and appliance locations before finalising tile patterns and cuts.
Before finalising this part of the project, compare the exact product dimensions with the actual room. Photographs are useful for style, but they cannot replace measurements.
Residential Kitchen & Bathroom Coordination
When a home is being renovated as a whole, kitchen and bathroom selections should share a sensible material language without becoming identical.
For example, a repeated metal finish can connect the rooms while different tile patterns give each space a separate identity.
Coordinating the major finishes early helps prevent the home from becoming a collection of unrelated rooms.
For renovation projects, photograph existing plumbing and fixture connections before removal. This gives the responsible professional a useful record of the starting condition.
Residential Entryway & Common Area Solutions
Entryways and common areas experience frequent movement and can influence the first impression of a home. Flooring should be selected with traffic, cleaning and visual continuity in mind.
A tile that connects the entry to the living room can make the home feel larger, while a controlled transition can define zones.
Plan door thresholds and furniture placement before finalising the tile layout.
The manufacturer’s technical drawing should be used as the final product reference. Similar-looking products can have different connection points, cutouts or installation requirements.
Residential Balcony & Outdoor Solutions
Balconies and outdoor residential areas require materials suitable for their environment. Water exposure, drainage, sunlight and cleaning should be considered.
Outdoor products should be selected for the actual application rather than using an interior product simply because it looks attractive.
The drainage and slope should be coordinated with the surface finish before installation.
Where several products meet in one room, review them as a coordinated group. This helps prevent conflicts between fixtures, fittings, tiles, vanity units, doors and circulation space.
Residential Utility Area Solutions
Utility spaces need practical surfaces that can tolerate cleaning and everyday service activities. Flooring should be easy to maintain and compatible with water exposure where applicable.
Plan washing machines, sinks, storage and drainage before selecting finishes.
A simple, durable design can be more valuable in a utility area than a highly decorative one.
Before finalising this part of the project, compare the exact product dimensions with the actual room. Photographs are useful for style, but they cannot replace measurements.
Residential Tile Style Planning
Residential tile style can be modern, minimal, traditional, warm, dramatic or neutral. The style should support the architecture and furniture rather than being selected only because it is currently popular.
Consider the full palette of the home. A tile with strong pattern may become a feature, while a subtle tile can provide a long-term background.
Use samples to compare colour, texture and scale before ordering.
For renovation projects, photograph existing plumbing and fixture connections before removal. This gives the responsible professional a useful record of the starting condition.
Residential Colour Planning
Colour affects how rooms feel and how easily materials coordinate. Light neutrals can create an open appearance, while darker shades can provide depth.
Colour should be evaluated under the home’s actual lighting conditions. Natural daylight and warm artificial light can change how a tile appears.
Repeat selected colours across rooms carefully to create continuity without making every room identical.
The manufacturer’s technical drawing should be used as the final product reference. Similar-looking products can have different connection points, cutouts or installation requirements.
Residential Finish Coordination
Metal finishes, tile surfaces, sanitaryware and cabinetry should form a deliberate combination. Chrome, brushed metal, matte black and other finishes create different visual effects.
Choose the dominant finish and use additional finishes intentionally. Taps, showers, accessories and hardware can then reinforce the design.
Physical samples are useful when several materials need to be compared together.
Where several products meet in one room, review them as a coordinated group. This helps prevent conflicts between fixtures, fittings, tiles, vanity units, doors and circulation space.
Residential Bathroom Sanitaryware Solutions
Sanitaryware includes products such as toilets and wash basins that form the functional foundation of a bathroom. Dimensions and installation type should be confirmed before plumbing and vanity work.
The [sanitaryware](/sanitaryware/) category can be used to continue product research after establishing the overall residential requirement.
Choose sanitaryware for comfort, cleaning, proportion, installation and serviceability as well as appearance.
Before finalising this part of the project, compare the exact product dimensions with the actual room. Photographs are useful for style, but they cannot replace measurements.
Residential Toilet & Closet Solutions
Toilet selection should consider projection, height, mounting style, outlet arrangement and available circulation. One-piece, two-piece, floor-mounted and wall-hung configurations have different requirements.
A wall-hung toilet may require a concealed support frame, while floor-mounted products connect differently.
See [toilets and closets](/toilets-closets/) for a more focused selection path after measuring the bathroom.
For renovation projects, photograph existing plumbing and fixture connections before removal. This gives the responsible professional a useful record of the starting condition.
Residential Wash Basin Solutions
Wash basins can be wall-mounted, countertop, pedestal, under-counter or other formats. The correct option depends on room size, vanity design, plumbing and user preference.
Basin depth and tap reach should be considered together. A tap should deliver water comfortably into the basin without creating excessive splash.
The [wash basins](/wash-basins/) category provides a focused route for detailed basin comparison.
The manufacturer’s technical drawing should be used as the final product reference. Similar-looking products can have different connection points, cutouts or installation requirements.
Residential Shower Solutions
Shower selection should account for shower-zone dimensions, water pressure, hot-water supply and desired features. Overhead showers, rain showers, hand showers and complete systems have different requirements.
A large shower head does not automatically provide a better experience if the water system cannot support its expected flow.
Explore [showers](/showers/) for dedicated information before finalising a residential shower system.
Where several products meet in one room, review them as a coordinated group. This helps prevent conflicts between fixtures, fittings, tiles, vanity units, doors and circulation space.
Residential Tap & Faucet Solutions
Taps should be selected according to the basin, shower or other fixture they serve. Spout reach, mounting type, handle movement, finish and water connection all matter.
A basin mixer that is too short or too tall can be uncomfortable even when it looks attractive.
Use [taps and faucets](/taps-faucets/) for detailed product research after the fixture dimensions are established.
Before finalising this part of the project, compare the exact product dimensions with the actual room. Photographs are useful for style, but they cannot replace measurements.
Residential Bathroom Fittings Solutions
Bathroom fittings support daily use and can include functional hardware associated with taps, showers and other fixtures. They should be selected for technical compatibility as well as finish.
A coordinated fitting family can make a bathroom look more professionally designed.
See [bathroom fittings](/bathroom-fittings/) for focused category research.
For renovation projects, photograph existing plumbing and fixture connections before removal. This gives the responsible professional a useful record of the starting condition.
Residential Bathroom Tile Solutions
Bathroom tiles must be selected according to floor or wall application, water exposure, surface characteristics, cleaning and design. Floor and wall products may need different considerations.
Use [bathroom tiles](/bathroom-tiles/) for the broader bathroom tile category, then explore dedicated floor and wall options where necessary.
Tile selection should be completed early enough to coordinate plumbing outlets and installation details.
The manufacturer’s technical drawing should be used as the final product reference. Similar-looking products can have different connection points, cutouts or installation requirements.
Residential Bathroom Floor Tile Solutions
Bathroom floors need careful consideration because water, drainage and cleaning are part of everyday use. The shower area deserves particular attention.
Tile size should work with the floor slope and drain layout. Surface characteristics should be appropriate for the intended wet environment.
See [bathroom floor tiles](/bathroom-floor-tiles/) when moving from general residential planning to a specific bathroom flooring decision.
Where several products meet in one room, review them as a coordinated group. This helps prevent conflicts between fixtures, fittings, tiles, vanity units, doors and circulation space.
Residential Bathroom Wall Tile Solutions
Bathroom walls can use continuous tiles or feature zones. The shower wall, vanity wall and toilet wall can share a palette while using different textures or patterns.
Plan mixer positions, outlets, niches and accessories before final tile installation.
For focused research, see [bathroom wall tiles](/bathroom-wall-tiles/) and coordinate the selected surface with the sanitaryware and fittings.
Before finalising this part of the project, compare the exact product dimensions with the actual room. Photographs are useful for style, but they cannot replace measurements.
Residential Shower & Water Pressure Planning
Water pressure is an important consideration for residential shower selection. Homes may use overhead tanks, pumps, direct supply or combinations, and pressure can vary.
Before choosing a high-flow or multi-outlet shower, understand the home’s water arrangement.
Where pressure is uncertain, a qualified plumber should assess the system before installation.
For renovation projects, photograph existing plumbing and fixture connections before removal. This gives the responsible professional a useful record of the starting condition.
Residential Water Heating Planning
Hot-water systems should be considered with the shower. A storage heater and an instant system can have different operating characteristics, and a multi-outlet shower may demand more water than a simple hand shower.
The heater, plumbing and shower should therefore be considered together.
Electrical and water-heater installation should be completed by qualified professionals according to applicable safety requirements.
The manufacturer’s technical drawing should be used as the final product reference. Similar-looking products can have different connection points, cutouts or installation requirements.
Residential Plumbing Coordination
Residential bathroom plumbing should be coordinated with the exact sanitaryware, basin, tap and shower models. Approximate dimensions can create problems after walls are finished.
Concealed shower bodies and wall-mounted taps need especially careful rough-in planning.
Keep technical drawings and photographs of concealed work for future reference.
Where several products meet in one room, review them as a coordinated group. This helps prevent conflicts between fixtures, fittings, tiles, vanity units, doors and circulation space.
Residential Waterproofing Planning
Waterproofing is a hidden but critical part of bathroom construction. Wet zones, floor junctions, drains and plumbing penetrations need suitable treatment.
Tiles and sealants do not replace a properly designed waterproofing system.
The appropriate waterproofing method should be selected and installed by the responsible construction professional for the specific building and materials.
Before finalising this part of the project, compare the exact product dimensions with the actual room. Photographs are useful for style, but they cannot replace measurements.
Residential Drainage Planning
Drainage determines how water leaves the bathroom and outdoor areas. Shower floors need suitable slope and drain positioning, while basin and floor wastes need properly installed traps and connections.
Standing water can indicate an installation or drainage problem.
Plan drainage before final flooring and test the system before inaccessible areas are permanently closed.
For renovation projects, photograph existing plumbing and fixture connections before removal. This gives the responsible professional a useful record of the starting condition.
Residential Storage Solutions
Storage keeps residential spaces organised. Bathroom vanities, cabinets, shelves and niches should be designed around actual household routines.
In bathrooms, storage must also allow for plumbing. Drawers and doors should not collide with traps or water connections.
In other rooms, storage should be planned around furniture and circulation so it does not reduce usable space.
The manufacturer’s technical drawing should be used as the final product reference. Similar-looking products can have different connection points, cutouts or installation requirements.
Residential Lighting & Mirror Solutions
Lighting influences how residential materials appear. Bathrooms need useful vanity illumination as well as general lighting, while living areas can use layered lighting to highlight surfaces.
Mirrors can enlarge the visual impression of compact bathrooms. Their position should be coordinated with basin, tap and lighting.
Electrical installation in wet areas should be designed and completed by qualified professionals.
Where several products meet in one room, review them as a coordinated group. This helps prevent conflicts between fixtures, fittings, tiles, vanity units, doors and circulation space.
Residential Safety Solutions
Safety should be part of residential planning. Bathroom floors, drainage, lighting, electrical work and fixture placement all influence everyday safety.
Families with children or older adults may need additional consideration for reach, support and shower access.
Safety requirements should be assessed according to the building and the user’s needs, with qualified professionals involved where necessary.
Before finalising this part of the project, compare the exact product dimensions with the actual room. Photographs are useful for style, but they cannot replace measurements.
Residential Accessibility Solutions
Accessible residential design can make spaces easier to use for a wider range of people. Clear circulation, suitable fixture placement, reachable controls and appropriate shower access may be valuable.
Accessibility requirements depend on the user and project. Do not apply generic dimensions without checking the actual needs.
Future-proofing can be especially useful during new construction or major renovation.
For renovation projects, photograph existing plumbing and fixture connections before removal. This gives the responsible professional a useful record of the starting condition.
Residential Maintenance Planning
Long-term residential value depends partly on maintenance. Clean tiles, sanitaryware, taps and showers according to manufacturer recommendations and inspect visible connections periodically.
Keep model numbers and invoices for products that may require future service or replacement.
Promptly investigate leaks, blocked drains, damaged sealant or changes in water flow rather than allowing small issues to develop.
The manufacturer’s technical drawing should be used as the final product reference. Similar-looking products can have different connection points, cutouts or installation requirements.
Residential Hard Water Considerations
Mineral deposits can affect taps, shower heads, basins and toilet surfaces. Where hard water is present, cleaning frequency and maintenance may need to increase.
Use cleaning products suitable for the exact material and finish. Abrasive cleaning can damage some coatings.
If a shower or tap flow changes, inspect the outlet, aerator or shower plate before assuming the product has failed.
Where several products meet in one room, review them as a coordinated group. This helps prevent conflicts between fixtures, fittings, tiles, vanity units, doors and circulation space.
Residential Budget Planning
A residential budget should include products and construction. Separate tiles, sanitaryware, taps, showers, fittings, vanity, plumbing, electrical work, waterproofing, labour and other project-specific costs.
Prioritise hidden construction quality before optional decorative upgrades.
When comparing products, consider total installed cost and maintenance rather than only the shelf price.
Before finalising this part of the project, compare the exact product dimensions with the actual room. Photographs are useful for style, but they cannot replace measurements.
Residential Product Selection Workflow
A practical workflow starts with measurement, followed by room use, technical constraints, major fixtures, finishes and accessories. In bathrooms, choose the toilet, basin and shower before finalising tile and vanity details.
For flooring projects, establish the application and area before comparing tile formats.
Record exact model numbers and quantities once the shortlist is approved.
For renovation projects, photograph existing plumbing and fixture connections before removal. This gives the responsible professional a useful record of the starting condition.
Residential Showroom Consultation
A showroom visit is most useful when the customer arrives prepared. Bring room measurements, photographs, floor plans, existing product details and a budget range.
Compare physical proportions and finishes. Operate taps and controls where possible and inspect basin depth, toilet projection and shower size.
Ask about installation requirements, current availability and current pricing for the exact products being considered.
The manufacturer’s technical drawing should be used as the final product reference. Similar-looking products can have different connection points, cutouts or installation requirements.
Residential Showroom in Tambaram
Customers searching for residential solutions in Tambaram can use a local showroom visit to compare bathroom and tile products in person. Physical inspection can make colour, texture and proportion easier to evaluate.
Star Enterprises in West Tambaram can be visited when planning residential bathroom and tile requirements. Bring project measurements and photographs so the discussion remains connected to the real home.
Confirm current product availability, pricing and the exact scope of any service before finalising an order.
Where several products meet in one room, review them as a coordinated group. This helps prevent conflicts between fixtures, fittings, tiles, vanity units, doors and circulation space.
Residential Solutions in Tambaram
Residential solutions in Tambaram may involve new homes, apartment renovations, villa projects, bathroom upgrades, tile replacement or product selection.
Star Enterprises provides a local showroom destination where customers can explore relevant categories such as tiles, sanitaryware, showers, taps, fittings, toilets and wash basins.
A project-specific conversation is more useful than a generic recommendation, so bring dimensions, photographs and a clear list of requirements.
Before finalising this part of the project, compare the exact product dimensions with the actual room. Photographs are useful for style, but they cannot replace measurements.
Residential Products Near Me
People searching for residential products near me often want to compare materials before purchasing. A local showroom can be valuable when physical dimensions, finishes and combinations matter.
Customers around Tambaram can visit Star Enterprises in West Tambaram and compare relevant bathroom and tile categories.
Use online research to build a shortlist, then use the showroom visit to verify physical suitability and product details.
For renovation projects, photograph existing plumbing and fixture connections before removal. This gives the responsible professional a useful record of the starting condition.
Residential Solutions for Builders
Builders need repeatable product selection and clear procurement information. A room-by-room schedule can list exact models, quantities, finishes and installation notes.
For projects with several bathrooms, standardising product families can simplify procurement and future maintenance.
Any technical installation requirements should be coordinated with the responsible site professionals before construction reaches the relevant stage.
The manufacturer’s technical drawing should be used as the final product reference. Similar-looking products can have different connection points, cutouts or installation requirements.
Residential Solutions for Architects
Architects need accurate product dimensions to develop coordinated drawings. Sanitaryware, shower controls, taps, vanity cutouts and tile layouts can influence the final architectural details.
Exact product models should be specified early where they affect concealed plumbing or fabrication.
A coordinated schedule can reduce changes between design, procurement and site execution.
Where several products meet in one room, review them as a coordinated group. This helps prevent conflicts between fixtures, fittings, tiles, vanity units, doors and circulation space.
Residential Solutions for Interior Designers
Interior designers can use product selection to connect a room’s visual concept with practical fixtures. Finish, scale, texture and proportion should all be considered.
Bathroom products need technical coordination in addition to visual styling. A concealed shower or wall-mounted tap requires accurate installation information.
Physical samples are valuable when coordinating tile, vanity, sanitaryware and hardware finishes.
Before finalising this part of the project, compare the exact product dimensions with the actual room. Photographs are useful for style, but they cannot replace measurements.
Residential Solutions for Developers
Property developers may need consistent bathroom specifications across multiple homes. Standardising selected toilets, basins, taps, showers and fittings can simplify procurement.
Different house types may still require different fixture dimensions. Product schedules should therefore be tied to the actual plans.
Before bulk purchasing, confirm samples, model references, quantities, availability and site delivery requirements.
For renovation projects, photograph existing plumbing and fixture connections before removal. This gives the responsible professional a useful record of the starting condition.
Residential Project Procurement
Procurement should follow the construction schedule. Products that require early technical coordination should be finalised before the relevant rough-in work.
Confirm model numbers, quantities, colours and finishes before ordering. For tiles, calculate area and allow for the installation pattern as advised by the installer.
Inspect deliveries and retain purchase documentation.
The manufacturer’s technical drawing should be used as the final product reference. Similar-looking products can have different connection points, cutouts or installation requirements.
Residential Site Coordination
Residential projects can involve plumbers, electricians, tile installers, carpenters and other trades. Each trade needs the correct product information at the right time.
Share technical drawings for concealed components and final dimensions for vanity fabrication.
Check work before it becomes inaccessible. Early verification is much easier than correcting a hidden mistake later.
Where several products meet in one room, review them as a coordinated group. This helps prevent conflicts between fixtures, fittings, tiles, vanity units, doors and circulation space.
Residential Quality Check
Before handover, test taps, showers, toilets and basins. Check drainage and visible connections. Inspect tile joints, sealant and fixture alignment.
Open vanity drawers and cabinets to confirm they do not interfere with plumbing.
Keep manuals, invoices and model numbers in one place so future maintenance is easier.
Before finalising this part of the project, compare the exact product dimensions with the actual room. Photographs are useful for style, but they cannot replace measurements.
Residential Home Upgrade Solutions
A home does not always need a complete renovation. Replacing a bathroom basin, tap, shower, mirror, accessories or tiles can create a meaningful improvement.
Larger upgrades should begin with an assessment of the existing plumbing and layout.
Choose upgrades that improve comfort and maintenance as well as appearance.
For renovation projects, photograph existing plumbing and fixture connections before removal. This gives the responsible professional a useful record of the starting condition.
Residential Long-Term Value
Long-term value comes from practical layouts, suitable materials, good installation and products that can be maintained. A beautiful home that is difficult to clean or repair may not provide the best everyday experience.
Durable and serviceable choices can reduce future disruption.
The best residential solution is one that continues to work as the household changes.
The manufacturer’s technical drawing should be used as the final product reference. Similar-looking products can have different connection points, cutouts or installation requirements.
Residential Common Mistakes
Common mistakes include buying before measuring, selecting products without checking plumbing, ignoring door swing, choosing a shower without checking pressure, mixing unrelated finishes and forgetting service access.
Another frequent problem is changing concealed products after tiling has begun.
A written schedule and early technical verification can prevent many of these issues.
Where several products meet in one room, review them as a coordinated group. This helps prevent conflicts between fixtures, fittings, tiles, vanity units, doors and circulation space.
Residential Buying Checklist
Before ordering, confirm the room measurements, application, product dimensions, plumbing, drainage, water pressure, hot-water arrangement, finish, quantity, installation requirements, current availability and current pricing.
For concealed products, confirm the internal component and technical drawing.
Keep the final product list as the project’s reference document.
Before finalising this part of the project, compare the exact product dimensions with the actual room. Photographs are useful for style, but they cannot replace measurements.
Residential Project Checklist
A complete project checklist should include the room plan, tile schedule, bathroom product schedule, plumbing requirements, electrical points, waterproofing, drainage, vanity dimensions, mirrors, lighting and accessories.
Review the checklist before each construction stage.
For multiple rooms, identify products by room name so deliveries and installation remain organised.
For renovation projects, photograph existing plumbing and fixture connections before removal. This gives the responsible professional a useful record of the starting condition.
Final Residential Solution Process
The final process is straightforward: understand the home, measure every relevant space, define priorities, establish the budget, select major products, coordinate finishes, verify technical details, confirm availability and then coordinate installation.
Do not allow decorative choices to move ahead of fixed technical decisions.
Once the project is complete, retain all product records for future service.
The manufacturer’s technical drawing should be used as the final product reference. Similar-looking products can have different connection points, cutouts or installation requirements.
Visit Star Enterprises for Residential Solutions in Tambaram
If you are building, renovating or upgrading a home in Tambaram, visit Star Enterprises in West Tambaram with your measurements, photographs, drawings and project requirements.
You can explore [bathroom](/bathroom/), [bathroom solutions](/bathroom-solutions/), [tiles](/tiles/), [sanitaryware](/sanitaryware/), [bathroom fittings](/bathroom-fittings/), [showers](/showers/), [taps and faucets](/taps-faucets/), [wash basins](/wash-basins/), [toilets and closets](/toilets-closets/), [bathroom tiles](/bathroom-tiles/), [bathroom floor tiles](/bathroom-floor-tiles/), [bathroom wall tiles](/bathroom-wall-tiles/), [showroom](/showroom/), [visit our showroom](/visit-our-showroom/) and [contact](/contact/).
Bring the information needed to check product dimensions and compatibility. Ask about exact models, current availability, current pricing, installation requirements and the scope of any requested service. The goal is a residential solution that looks right, fits properly and remains practical for everyday life.
Where several products meet in one room, review them as a coordinated group. This helps prevent conflicts between fixtures, fittings, tiles, vanity units, doors and circulation space.
Complete Residential Home Planning
Residential planning works best when the home is considered as a connected group of spaces. The entrance, living room, kitchen, bedrooms, bathrooms, utility areas and outdoor spaces all have different requirements, but the materials should still form a coherent overall environment.
Start with the architectural plan and identify which surfaces require tiles or other finishes. Then identify rooms where plumbing-dependent products will be installed. Bathrooms and utility areas should be planned early because their fixture positions can influence walls, floors and service routes.
Once the technical requirements are established, develop a visual palette. This may include a primary floor finish, complementary wall finishes, sanitaryware colour, metal finishes and cabinetry materials. A limited palette often makes a home feel more connected without forcing every room to look identical.
Finally, create a procurement schedule. Recording the selected product, model, finish, quantity and intended room gives the homeowner and project team a single reference. This is especially useful when the house has multiple bathrooms or several tile applications.
Room-by-Room Residential Solutions
A room-by-room approach helps homeowners make decisions according to actual use. The living room may prioritise visual continuity and traffic, bedrooms may prioritise calm appearance, kitchens may prioritise cleaning, and bathrooms may prioritise water management and sanitaryware compatibility.
For each room, record dimensions, doors, windows, furniture positions and fixed service points. Then determine the required products. This prevents a decorative decision in one room from creating a technical problem later.
For connected spaces, decide where transitions will occur. Open-plan areas often benefit from a consistent flooring approach, while separate rooms can use different materials when the function demands it.
The final residential solution should feel deliberate because each room has a clear purpose and the materials have been selected with that purpose in mind.
Flooring Continuity Across the Home
Flooring can visually connect residential spaces. A continuous material through an entrance and living area can make the home feel larger, while carefully planned transitions can define rooms.
When using the same tile across several areas, confirm that the product is appropriate for every intended application. A bathroom or outdoor area may require different surface characteristics from a dry interior room.
Consider tile direction, room geometry, door thresholds and furniture placement before installation. The layout should be established from a clear reference line rather than allowing each room to develop an unrelated starting point.
For larger homes, calculate quantities across all rooms and retain the exact product reference. This makes future replacement or extension easier.
Interior and Exterior Residential Transitions
Homes with balconies, terraces, porches or outdoor extensions need a considered transition between interior and exterior surfaces. Water exposure, sunlight, drainage and temperature conditions can differ significantly.
Do not select an exterior surface solely because it resembles an interior tile. The intended application should determine the product.
Door thresholds also need attention. The final floor levels, drainage and opening should be coordinated before installation.
A well-planned transition can make the home feel connected while ensuring each surface is appropriate for its environment.
Planning Multiple Residential Bathrooms
Homes with several bathrooms can use a combination of standardisation and individual design. The master bathroom can be more premium, while guest and family bathrooms can use simpler collections.
Standardising certain products can make procurement and future maintenance easier. For example, using related tap or sanitaryware families can simplify replacement parts and keep the home’s overall style connected.
Each bathroom should still have its own room schedule. List the toilet, basin, shower, taps, fittings, tiles, vanity and accessories for that room rather than relying on a single general list.
Before bulk purchasing, verify every room against the actual plan. A product suitable for one bathroom may not fit another because of different dimensions or plumbing positions.
Residential Solutions Based on Family Lifestyle
The best residential solution reflects how the home is actually used. A family with young children may prioritise easy cleaning and flexible shower controls. A couple may prioritise a larger vanity and premium shower. A multigenerational household may prioritise accessible circulation and easy-to-reach controls.
Think about daily routines before selecting features. Where are toiletries stored? Who uses the bathroom first in the morning? Is hot water shared? Does anyone need a hand shower for flexibility?
Lifestyle planning also applies to flooring. High-traffic homes may benefit from practical finishes that are easier to maintain, while a low-traffic bedroom may allow more decorative choices.
Design becomes more successful when it supports real behaviour rather than an imagined showroom lifestyle.
Planning for Future Residential Renovation
Future renovation should be considered when products or concealed systems are installed today. Keep model numbers, technical drawings and photographs of concealed plumbing.
Where practical, choose products with identifiable replacement components. This can make future maintenance more straightforward.
Neutral major finishes can also make future visual changes easier. Accessories, mirrors and selected fittings can be updated without replacing every surface.
Good documentation is one of the simplest forms of future-proofing. A homeowner who knows what was installed can make better decisions years later.
Product Sampling for Residential Projects
Samples are useful when selecting tiles, finishes and colour combinations. A small sample can reveal texture, reflection and colour characteristics that are difficult to understand from a digital photograph.
View samples under the lighting used in the actual room when possible. Compare them beside cabinetry, countertop materials, sanitaryware and metal finishes.
Do not judge a tile only by a single piece. The repeated pattern across a large floor or wall can look different from a small sample.
Before ordering, verify the exact product reference so the selected sample corresponds to the material being purchased.
Residential Material Quantity Planning
Quantity planning should be based on measured areas and the installation pattern. Doors, windows, columns and other openings can change the net area, while cuts and layout requirements affect the final order.
For a home with several rooms, calculate each area separately before combining the procurement requirement. This makes it easier to identify the material allocated to each room.
Tile quantities should be confirmed with the responsible installer because the required allowance can depend on tile size, pattern and room geometry.
Retain the product reference and batch information where available. Future additions may be easier when the original material information is known.
Residential Delivery & Storage Planning
Residential projects need suitable delivery timing. Materials should arrive when the site can receive and protect them without creating unnecessary storage problems.
Tiles and sanitaryware should be handled carefully and stored according to the manufacturer’s or supplier’s instructions. The site team should know which products belong to which room.
For multiple bathrooms, label the product schedule by room. This reduces the chance of installing the wrong basin, toilet, tap or fitting in a different bathroom.
Inspect deliveries promptly and report any discrepancy according to the supplier’s process.
Residential Installation Readiness
Before installation, confirm that the site is ready. Walls and floors should have reached the appropriate construction stage, plumbing points should match the selected products and required electrical work should be coordinated.
For vanities, the fabricator needs the exact basin model and dimensions. For concealed showers, the plumber needs the exact internal body information. For tile layouts, the installer needs the agreed pattern and reference lines.
Do not begin installation based only on product names. The exact model and technical information should be available to the relevant professional.
A short readiness check before each stage can prevent expensive site changes.
Residential Bathroom Comfort Planning
Bathroom comfort is influenced by the relationship between fixture size, circulation, water delivery and storage. A larger bathroom is not automatically more comfortable if fixtures are poorly positioned.
The toilet should have appropriate clear space. The basin should provide a comfortable washing position. The shower should allow movement and have controls that are easy to reach.
Storage should keep everyday products accessible without crowding the room. Mirrors and lighting should support grooming.
Comfort should be evaluated from the user’s perspective before the final products are installed.
Kitchen and Bathroom Material Language
When a residential project includes both kitchen and bathroom upgrades, a shared material language can improve overall cohesion. The same metal finish can appear on kitchen hardware and bathroom fittings, while different tiles give each room its own character.
Colours do not need to match exactly. Repeating a tone, texture or finish is often enough to create a relationship.
Consider the home’s fixed materials before introducing a new finish. Too many unrelated surfaces can make a home feel visually fragmented.
A simple material board can help the homeowner see the combination before purchasing.
Residential Budget Control During Selection
Budget control should continue throughout product selection. A project can exceed its planned cost when small upgrades are added repeatedly without reviewing the total.
Divide the budget into essential construction, primary products and optional upgrades. Protect the essentials first.
When a premium product is selected, decide what benefit justifies the additional cost. It may provide better comfort, a particular design, improved convenience or a feature important to the household.
Always confirm current prices before ordering because product pricing and availability can change.
How to Plan a Product-Focused Residential Showroom Visit
Before visiting a showroom, create three lists: essential products, preferred products and questions. This prevents the visit from becoming an unstructured browsing session.
For bathrooms, list the toilet, basin, shower, tap, fittings, tiles and vanity requirements. For tile projects, list each room, application, approximate area and preferred style.
During the visit, record exact model numbers and dimensions. Photograph shortlisted products where permitted and note the finishes that work together.
After the visit, compare the shortlist against the home plan before making the final decision.
Planning a Residential Showroom Visit in Tambaram
Customers in Tambaram can make a showroom visit more effective by bringing the details of the actual project. Room measurements, photographs, drawings and existing fixture information help narrow the selection.
If the project is a bathroom renovation, photograph the plumbing connections before dismantling the old products. If it is a new home, bring the relevant floor-plan drawings.
Star Enterprises in West Tambaram can be visited for residential tile and bathroom product comparison. Use the visit to verify physical proportions, finishes and product combinations.
Confirm the exact scope, current availability and current pricing before placing the final order.
Residential Solutions Near Me
People searching for residential solutions near me may be looking for tiles, bathroom products, sanitaryware, showers, taps, fittings or guidance for a home project. A nearby showroom can save time when several related products need to be compared.
For customers around Tambaram, Star Enterprises in West Tambaram provides a local destination for product comparison and residential project discussion.
Online research can be used to create a shortlist, while a physical visit can be used to verify dimensions, finish and suitability.
Making the Final Residential Product Decision
When the shortlist is complete, stop adding new options and evaluate the selected products against the project requirements. Check dimensions, technical compatibility, finish, budget, maintenance and availability.
For bathrooms, review the complete combination rather than individual products. The toilet, basin, tap, shower, fittings, tiles and vanity should all work together.
For flooring, review the tile with the furniture, room lighting and adjacent spaces.
Once the decision is made, update the final schedule and share it with the relevant project professionals.
Residential Solutions Based on Household Priorities
Every home has different priorities. Some households care most about easy cleaning, others want a premium visual finish, and others need to control the total project cost. Residential product selection should begin by identifying these priorities.
Write down the top three requirements before visiting a showroom. For example, a family might choose durability, storage and easy maintenance, while another household might prioritise design, larger shower space and a premium vanity.
Once the priorities are clear, compare products against them. This prevents attractive but unnecessary features from taking over the budget.
The final solution should solve the household’s actual needs rather than reproduce a showroom display without considering the real home.
Design Longevity in Residential Projects
Residential interiors should ideally remain useful even as trends change. Strong design does not require choosing the most fashionable finish available today. Proportion, consistency and quality installation often create a more durable visual result.
Major surfaces can remain relatively neutral while accessories, mirrors, lighting and selected fittings provide opportunities for future updates.
When choosing a bold tile or finish, consider whether the rest of the room can remain simple enough to balance it.
Long-term design planning can reduce the need for complete renovation when a homeowner simply wants a refreshed appearance later.
Understanding Residential Service Scope
Customers should understand exactly what support is being provided for a residential project. Product consultation, product supply, delivery, installation, plumbing, electrical work, waterproofing and construction are different activities and may involve different professionals.
Before starting, ask which parts of the project are included and which must be arranged separately. This is particularly important for concealed bathroom systems and major renovation work.
Clear scope prevents assumptions and makes project budgeting more accurate.
For construction and specialist work, use qualified professionals and follow applicable building, plumbing and electrical requirements.
Complete Residential Home Checklist
Before finalising a residential project, check every room and every product category. Confirm the floor and wall finishes, bathroom sanitaryware, toilets, basins, showers, taps, fittings, storage, lighting and accessories.
Confirm quantities and exact model numbers. Review room assignments so products are not accidentally moved between bathrooms or spaces.
Check the construction schedule and make sure products requiring early installation information have been selected before the relevant work begins.
Finally, keep the completed product schedule, invoices, manuals and technical documents in one accessible location.
Build a Better Home with Residential Solutions from Star Enterprises
A residential project becomes easier to manage when product decisions are connected to the actual home. Whether the requirement is a single bathroom upgrade, a complete villa, an apartment renovation or a new house, begin with accurate measurements and a clear list of priorities.
Customers in Tambaram can visit Star Enterprises in West Tambaram to compare relevant tiles and bathroom products and discuss the requirements of the project. A prepared showroom visit can save time and help the customer focus on products that genuinely suit the room.
Continue your research through the relevant category pages and verify exact dimensions, installation requirements, current availability and current pricing before finalising the order.
Pre-Purchase Review for Residential Products
Before purchase, review the shortlisted products one final time. Confirm that each item fits the room, matches the intended application and works with the existing or planned plumbing. Check the finish beside the other selected materials and verify the quantity required for the project.
For bathroom products, confirm the toilet, basin, shower, tap and fitting combination. For tile projects, confirm the application, size, finish, layout and measured quantity. Record the exact model references so there is no confusion when the order is placed.
This final review is a simple step, but it can prevent costly changes later. It also gives the homeowner a clear record of what was selected and why.
After-Purchase Residential Support
After products are purchased, keep the invoice, model number, installation information and care instructions. These records are useful if a product requires maintenance or replacement in the future.
During installation, make sure the relevant professional has the correct technical information. After completion, test the water outlets, inspect drainage and check visible fixture connections.
A residential solution is complete when the home is not only visually finished but also practical to use, properly coordinated and documented for future maintenance.
Final Planning Notes for Residential Projects
Residential planning should remain practical from the first measurement through final installation. Do not rush into product selection before understanding the room. A short planning exercise can reveal constraints that are easy to miss when shopping only from photographs.
For bathrooms, identify the toilet, basin and shower positions first. For flooring, establish the intended application and the relationship between rooms. For every product, check dimensions, finish, installation requirements and maintenance expectations.
Keep the final choices organised in a simple project schedule. This helps the homeowner, designer, builder and installation team work from the same information. If a product changes, update the schedule before the site work continues.
For customers in Tambaram, a prepared visit to Star Enterprises in West Tambaram can make product comparison more efficient. Bring measurements, photographs, drawings and a clear budget range, then use the showroom to verify the physical products and coordinate the final selection.
Residential Selection Summary
Before ordering, confirm the room, application, dimensions, quantity, finish, plumbing compatibility, installation method, current availability and current price. For a complete home, repeat this check for every room rather than assuming one product will suit every application.
When the shortlist is confirmed, retain the product schedule and share the relevant technical information with the site professionals. This final discipline keeps residential projects organised and reduces avoidable changes during construction.
Residential Project Handover
At handover, check every selected product and retain its documentation. Test bathroom water outlets and drainage, inspect fixture alignment and confirm that doors, drawers and accessories operate correctly. A final review helps ensure that the residential solution is ready for everyday use.
Final Residential Project Check
Review the complete home once more before completion. Confirm selected tiles, bathroom fixtures, finishes, quantities and installation details. Keep product records for future maintenance and replacement.
This final check connects planning, purchasing and installation into one organised residential solution.
Residential Solutions Completion
Once every room has been checked, keep the final product schedule, invoices and care information together. This simple record supports future maintenance and gives the homeowner a clear reference for the completed project.
With accurate planning and coordinated product selection, residential spaces can remain comfortable, attractive and practical for everyday living.
Ready for Your Residential Project
Bring your room measurements and project details to Star Enterprises for practical product comparison and planning guidance.
Final Note
Plan carefully, compare products in context, verify measurements and keep the final product record.
Project Ready
Accurate planning supports better residential decisions.
Home Ready
Make informed choices.
Residential Planning Matters
Measure first, compare carefully and coordinate the complete home.
Residential Solutions FAQ
What are residential solutions?
Residential solutions are coordinated product and planning choices for homes, covering areas such as tiles, bathrooms, sanitaryware, showers, taps, fittings and related home spaces.
What residential products can I compare?
Customers can compare relevant tiles and bathroom categories including sanitaryware, toilets, wash basins, showers, taps, fittings and bathroom tiles.
Do you provide residential bathroom guidance?
Customers can discuss residential bathroom requirements, product selection and coordinated solutions at the Star Enterprises showroom.
Can you help with home renovation product selection?
Yes. Customers can discuss product selection for renovation projects and should bring measurements, photographs and existing fixture information.
Where can I find residential solutions in Tambaram?
Customers looking for residential solutions in Tambaram can visit Star Enterprises in West Tambaram to compare relevant home and bathroom product categories.
Is there a residential showroom in Tambaram?
Star Enterprises in West Tambaram is a local showroom destination for customers planning residential tile and bathroom product selections.
How should I start a residential project?
Start with the room measurements and project scope, then define users, budget and technical constraints before selecting major products.
How do I choose bathroom products for a new home?
Select the toilet, basin and shower according to the room dimensions and plumbing, then coordinate taps, fittings, tiles, vanity and accessories.
How do I choose tiles for a house?
Choose tiles according to the application, traffic, moisture exposure, surface characteristics, room size, design and maintenance requirements.
Should I visit a showroom before buying tiles?
A showroom visit can help you evaluate physical colour, texture, scale and finish and compare products in person.
What should I bring to a residential showroom visit?
Bring measurements, photographs, floor plans, existing fixture details and a budget range.
How do I plan several bathrooms?
Use a room-by-room product schedule listing toilets, basins, showers, taps, fittings, tiles, quantities and finishes.
Can residential solutions include villas?
Yes. Villa projects can use coordinated solutions across multiple bathrooms and living spaces while allowing each room to have its own design.
Can residential solutions include apartments?
Yes. Apartment solutions should account for compact dimensions, fixed plumbing and building-specific limitations.
Can I upgrade a bathroom without rebuilding it?
Often yes. Replacing taps, showers, basins, mirrors, accessories or selected tiles can refresh a bathroom, subject to the existing conditions.
How can I avoid residential project mistakes?
Measure before buying, verify plumbing and dimensions, coordinate finishes, confirm concealed products early and keep a written product schedule.
How do I budget for a residential bathroom?
Include products and construction costs such as tiles, sanitaryware, fittings, showers, taps, vanity, plumbing, electrical work, waterproofing and installation.
How do I select a shower for a home?
Check shower-zone dimensions, water pressure, hot-water supply and desired functions before choosing a shower system.
How do I maintain residential bathroom products?
Clean products according to manufacturer guidance, inspect visible connections and drains periodically, and retain model information for future servicing.
Why choose a coordinated residential solution?
Coordinating products around the room and household requirements can improve compatibility, appearance, comfort and long-term practicality.
Visit Star Enterprises for Residential Solutions in Tambaram
Plan your home project with room measurements, photographs and drawings, then compare relevant tiles and bathroom products at Star Enterprises, West Tambaram.
Bathroom · Bathroom Solutions · Tiles · Sanitaryware · Bathroom Fittings · Showers · Taps & Faucets · Wash Basins · Toilets & Closets · Bathroom Tiles · Showroom · Visit Our Showroom · Contact