
Introduction
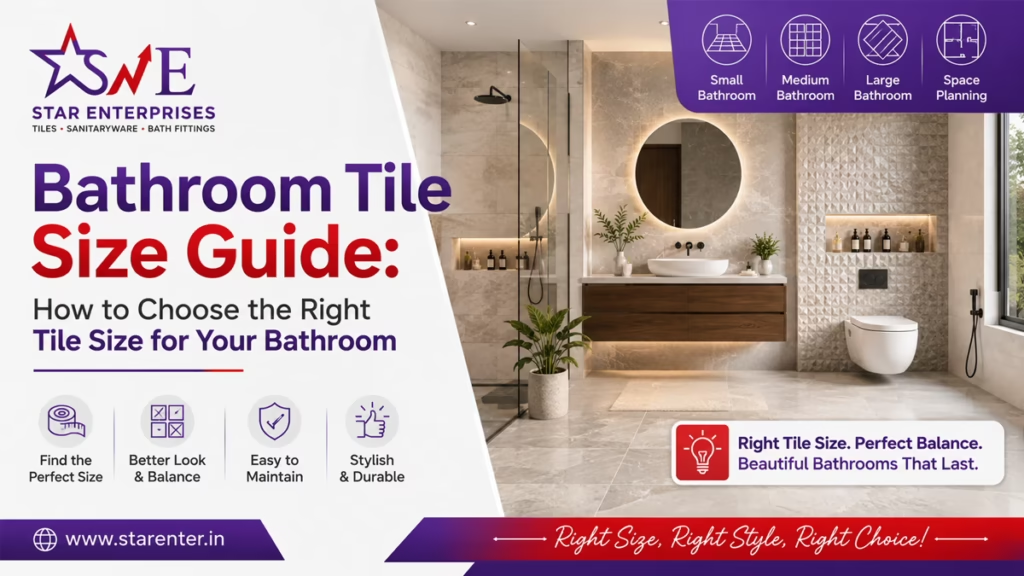
Choosing a bathroom tile size sounds simple until you stand in a showroom looking at a wall of samples in 300 x 300 mm, 300 x 600 mm, 600 x 600 mm and 600 x 1200 mm — all of which look “fine” on their own. The right choice isn’t about picking the size that looks best in isolation. It’s about matching the tile format to your bathroom’s actual dimensions, layout, fixtures, drainage and the look you’re trying to achieve. This guide walks through exactly how to think about that decision, section by section, so that by the end you know which direction is right for your bathroom and why.
What Is the Best Tile Size for a Bathroom?
There is no single tile size that is universally “best” for every bathroom. The right size depends on the room’s dimensions, the shape of the floor, the number of corners and niches, where the drain sits, how many fixtures interrupt the layout, and the overall look you want. A large, rectangular bathroom with few obstructions can comfortably handle a bigger tile format. A compact bathroom with an odd layout, multiple fixtures and tight corners often works better with a smaller or mid-sized tile that can turn corners and cut around fittings without excessive wastage.
Instead of searching for one “correct” size, it helps to think of tile size as a decision you make after answering a few practical questions: How big is the room? How many walls and corners does the layout have? Where does the floor need to slope for drainage? Do you want a busier, more textured look or a calmer, more continuous one? The rest of this guide works through each of these questions in detail.
Common Bathroom Tile Sizes Explained
Bathroom tiles are commonly available in a range of formats, and the options vary depending on manufacturer and collection. Some of the sizes frequently used in Indian bathrooms include 300 x 300 mm, 300 x 600 mm, 600 x 600 mm and 600 x 1200 mm, along with other formats depending on what a particular brand or range offers. These are examples rather than an exhaustive or fixed list — always confirm exact dimensions and availability with your tile supplier before finalising a purchase.
Smaller formats such as 300 x 300 mm are traditionally associated with bathroom floors because they can navigate tighter spaces, corners and slopes with less cutting. Mid-sized formats such as 300 x 600 mm are commonly used on walls, offering a balance between joint frequency and ease of handling. Larger formats such as 600 x 600 mm and 600 x 1200 mm are increasingly popular for both walls and floors in bigger bathrooms, largely because they can reduce the number of visible grout lines. None of these associations are fixed rules — they’re starting points to guide a decision that should ultimately be based on your specific room.
| Tile Size (approx.) | Commonly Used For | Typical Consideration |
|---|---|---|
| 300 x 300 mm | Floors, compact layouts | Easier to cut around drains, corners and fixtures |
| 300 x 600 mm | Walls, some floors | Balance between joint count and handling ease |
| 600 x 600 mm | Walls and floors in mid-to-large bathrooms | Fewer joints, but needs a fairly flat, regular surface |
| 600 x 1200 mm | Larger, more open bathrooms | Strong visual continuity, but demands careful handling and skilled installation |
How to Choose the Right Tile Size for Your Bathroom
A practical approach is to work through the room systematically rather than picking a size first and fitting the room around it. Start by measuring the actual floor and wall dimensions, including any alcoves, niches or projections. Note where the door swings, where fixtures such as the washbasin, WC and shower or bathtub sit, and how many corners the layout has. A bathroom with several corners, a step-down shower area or an irregular footprint will generally need more cuts regardless of tile size, but a smaller or mid-sized tile tends to make those cuts less visually obtrusive and can reduce wastage.
Next, think about the drain and slope. Bathroom floors need a slight fall toward the drain for proper water drainage, and tighter layouts or multiple drain points can make this harder to achieve cleanly with very large tiles. Then consider your intended look: if you want a seamless, expansive appearance, you may be drawn to larger formats, but if you want a warmer, more detailed appearance, a smaller tile with more visible grout lines can help. Finally, factor in your installer’s experience — large-format tiles require a flatter substrate and more careful handling, so it’s worth discussing feasibility with your tile installer before committing.
- Measure exact floor and wall dimensions, including recesses and projections
- Map out corners, niches and fixture positions
- Identify the drain location and required floor slope
- Decide whether you want a seamless look or a more textured, detailed one
- Confirm installation feasibility with your tile professional before finalising size
Best Tile Sizes for Small Bathrooms
Small bathrooms bring their own set of practical constraints — tighter corners, closer-set fixtures, and floors that often need more cuts to work around the WC, basin pedestal and drain. In many small layouts, a smaller or mid-sized tile such as 300 x 300 mm or 300 x 600 mm can be easier to install cleanly because it needs fewer or smaller cut pieces to fit around obstructions, which can also help reduce wastage.
That said, larger tiles aren’t automatically ruled out in a small bathroom. Some homeowners find that a larger format on the floor, used carefully with the layout in mind, creates a more continuous appearance with fewer grout lines interrupting the eye — which can visually simplify a small space, provided the layout allows the tile to be cut sensibly around fixtures without excessive waste. The right answer depends on how regular your specific small bathroom’s shape is, not on a fixed size rule. For a deeper look at design strategies specifically for compact bathrooms, see our dedicated guide on small bathroom tiles.
Best Tile Sizes for Large Bathrooms
Larger bathrooms generally offer more flexibility because there’s more uninterrupted floor and wall area to work with, and fewer forced cuts around corners. This makes it easier to use bigger formats such as 600 x 600 mm or 600 x 1200 mm without the layout constantly interrupting the pattern. Larger tiles can also help make a spacious bathroom feel even more open, since fewer grout lines create a more continuous visual field.
Even in a large bathroom, though, it’s worth checking the layout for anything that could complicate installation — a large shower enclosure, a freestanding tub, multiple windows or an irregular room shape can all affect how well big tiles fit without heavy cutting. A large room with a simple, rectangular footprint is the ideal candidate for large-format tiles; a large room with a complicated layout may still benefit from a mid-sized format that adapts more easily to the space.
Bathroom Wall Tile Sizes vs Floor Tile Sizes
Wall and floor tiles are often treated as interchangeable in casual conversation, but they typically call for different sizing considerations. On walls, the main factors are the wall’s height and width, where niches or shelving are placed, and how the tile pattern will look at eye level — since wall tiles are viewed more directly than floor tiles, joint lines and layout tend to be more visually prominent. Mid-sized formats such as 300 x 600 mm are commonly used on bathroom walls because they offer a reasonable balance between visual continuity and manageable cutting around fixtures like mirrors, shelving and plumbing fixtures. For more detail on choosing wall tiles specifically, see our guide to wall tiles.
Floor tiles, by contrast, need to account for slope, drainage, grip underfoot and durability under regular foot traffic and water exposure. Because the floor usually has more corners, fixture bases and drain points to navigate than a flat wall, floor tile sizing is often more constrained by the room’s layout than by aesthetic preference alone. Our dedicated page on bathroom floor tiles covers floor-specific considerations, including surface texture and slip resistance, in more depth.
| Factor | Wall Tiles | Floor Tiles |
|---|---|---|
| Primary consideration | Visual layout at eye level, niches, fixtures | Drainage, slope, grip, durability |
| Common size direction | Mid-sized formats often preferred | Varies with room shape and drain position |
| Cutting complexity | Around mirrors, shelves, plumbing points | Around drains, fixture bases, corners |
Large-Format Bathroom Tiles: Pros and Considerations
Large-format tiles have become popular in contemporary bathroom design largely because they can produce fewer grout joints, which many homeowners feel gives a cleaner, more expansive appearance. On both walls and floors, fewer joints can mean a more continuous line of sight, which some designers use deliberately to make a room feel larger or calmer.
However, large-format tiles come with real installation considerations that shouldn’t be glossed over. They generally need a flatter, more carefully prepared substrate, since any unevenness becomes more visible across a bigger tile surface. They’re heavier and more awkward to handle safely, which typically calls for a skilled, experienced installer. Cutting large tiles around drains, corners and fixtures can also generate more wastage in a complex layout than it would with a smaller format. None of this means large tiles are a poor choice — it means the decision should be made with your installer’s input and your room’s actual layout in mind, not on appearance alone.
How Tile Size Affects Grout Lines and Visual Space
Tile size and grout lines are directly connected: larger tiles generally mean fewer joints across a given wall or floor area, while smaller tiles produce a denser grid of visible lines. This matters because grout lines affect how a room reads visually — more joints can add texture and a sense of pattern, while fewer joints tend to read as calmer and more continuous.
It’s worth being clear that grout lines don’t disappear with larger tiles — they simply become less frequent. Grout colour still matters a great deal: a grout shade close to the tile colour will minimise the visual weight of the joints further, while a contrasting grout will make the joint pattern a deliberate design feature regardless of tile size. Joint width, layout direction (straight-lay versus offset) and ongoing maintenance of the grout lines also play a role in how the finished space looks and wears over time. If colour and grout coordination is your next question, our guide to bathroom tile colours covers this in more depth.
How Bathroom Layout Affects Tile Size
The shape of your bathroom often has more influence on the right tile size than personal taste alone. A rectangular, low-obstruction layout gives you the freedom to use larger formats efficiently, since fewer cuts are needed to fit the tiles around walls and fixtures. An L-shaped layout, a bathroom with a step-up or step-down shower area, or a room with multiple recesses and niches will typically demand more cutting no matter which tile size you choose — but a smaller or mid-sized tile tends to adapt to these irregularities with less visible patchwork and less wasted material.
It also helps to think about sightlines. In a narrow bathroom, tile direction and size can be used to visually elongate or widen the space; in a bathroom with a low ceiling, wall tile size and layout can influence how tall or short the room feels. These are design choices best discussed with your tile installer or designer once your exact layout is confirmed, rather than decided from a size chart alone.
Tile Size, Drainage and Floor Practicality
Drainage is one of the most important — and most overlooked — factors in bathroom floor tile selection. Bathroom floors need a controlled slope toward the drain to prevent water from pooling, and achieving a clean, even slope becomes more demanding as tile size increases, since larger tiles are less flexible around a sloped or curved surface. In bathrooms with a single central drain and a straightforward slope, larger floor tiles can usually be accommodated with correct substrate preparation. In bathrooms with more complex drainage, multiple slopes, or a wet-area transition, a smaller tile format is often easier to install correctly.
This is an area where professional guidance genuinely matters. Floor slope, waterproofing and drainage should always be handled by an experienced installer, since getting them wrong can lead to water pooling, leaks or damage over time. If your bathroom has a complicated drainage setup, it’s worth discussing tile size directly with your installer before you finalise your purchase, rather than deciding size first and hoping the drainage works around it.
Tile Size and Design Style
Tile size also plays a role in the overall design language of a bathroom. Large-format tiles are often associated with a modern, minimalist aesthetic, since their continuous surface and reduced grout lines support a clean, uncluttered look. Smaller tiles, on the other hand, can support more classic, detailed or textured design styles, particularly when used with patterned layouts, contrasting grout, or as part of a feature wall.
Mixing formats is also common — for example, a larger floor tile paired with a smaller feature-wall tile behind a vanity or in a shower niche. There’s no fixed rule for which combination is “correct”; it comes down to matching the tile format to the overall style you’re building, whether that’s a calm, contemporary look or a more layered, classic one.
Tile Size and Maintenance
Tile size influences the amount of visible grout in a bathroom, and grout lines are generally the part of a tiled surface that requires the most ongoing attention, since grout is more porous than tile and can be prone to staining or mildew if not cleaned and sealed regularly. Fewer grout lines, as you get with larger tiles, can mean less grout area to maintain overall. That said, the tile’s surface finish, colour, and how well the grout is sealed all affect how easy a bathroom is to keep clean — tile size is just one factor among several, not a guarantee of lower maintenance on its own.
Tile Size and Installation Wastage
Wastage during installation depends heavily on the shape of the room, the tile format chosen, the layout pattern, and how many corners, niches, doorways and fixtures the tiler has to cut around. A simple, rectangular room with a straightforward layout will generally produce less wastage regardless of tile size. A complex room with an irregular shape can produce meaningfully more wastage with larger tiles, since large offcuts often can’t be reused elsewhere in the room the way smaller offcuts can.
There’s no universal wastage percentage that applies to every bathroom — actual wastage depends on the specific layout and should be estimated by your tile supplier or installer based on your room’s measurements and chosen pattern, not assumed from a general rule.
Common Bathroom Tile Size Mistakes
A few recurring mistakes show up again and again when homeowners choose tile size without accounting for their room’s specifics. The first is picking a size purely because it looked good in a showroom display or a photo online, without checking whether it suits the actual room dimensions and layout. The second is assuming large tiles are always the “premium” or “correct” choice, when in fact a poorly suited large tile in a complex layout can lead to more visible cuts, more wastage and a less polished result than a well-chosen smaller format.
Another common mistake is overlooking drainage and slope requirements until installation is already underway, which can force compromises on tile size partway through the project. Finally, some homeowners choose wall and floor tiles independently without considering how they’ll look together at the point where they meet — coordinating wall and floor tile sizes, or at least confirming they complement each other, is worth doing before either purchase is finalised.
How to Choose Bathroom Tile Size Before Buying
Before finalising a purchase, it helps to work through a short practical checklist. Confirm your exact room measurements, including all recesses and fixture positions. Identify your drain location and understand the slope requirements for your specific layout. Decide whether you want a continuous, minimal look or a more detailed, textured one. Ask your installer whether your preferred tile size and format are realistic for your room’s layout and substrate condition. And compare wall and floor tile sizes together, rather than choosing each in isolation, so the finished bathroom reads as one coordinated space.
| Bathroom Situation | Tile Size Direction to Consider | Why | Important Consideration |
|---|---|---|---|
| Small, simple rectangular layout | Small to mid-sized | Fewer complex cuts, easier fit around fixtures | Confirm actual wastage with installer |
| Small, irregular layout with multiple fixtures | Small-sized | Adapts more easily to corners and niches | May still need custom cuts around drain |
| Large, simple rectangular layout | Mid to large-sized | Fewer joints, more continuous appearance | Needs a flat, well-prepared substrate |
| Large but layout-heavy (multiple niches, curves) | Mid-sized | Balances continuity with adaptability | Discuss layout feasibility with installer first |
None of these directions are fixed formulas — they are starting points. Your bathroom’s exact measurements, drain position and the finish you want should always guide the final decision, ideally in conversation with your tile supplier or installer.
Choosing Bathroom Tiles in Tambaram
Photos and size charts can only take a decision so far — tile size, colour and finish genuinely look and feel different in person than they do online, especially once you see a tile’s actual scale next to a sample of your bathroom’s dimensions. Comparing a few tile formats side by side, under real light, is often the easiest way to confirm whether a size you’re considering will actually work the way you expect.
If you’re in the Tambaram area of Chennai, Star Enterprises in W. Tambaram offers a range of bathroom tiles across different sizes, finishes and formats that you can view and compare directly. Seeing tile dimensions, surface textures and colour options in person — alongside guidance on what tends to work well for different bathroom layouts — can make the final size decision considerably easier than working from measurements and photos alone. You can browse the wider range at our bathroom tiles collection, or visit the Star Enterprises showroom in Tambaram to compare samples against your own bathroom’s measurements.
Frequently Asked Questions
1. What tile size is best for a bathroom?
There’s no single best size for every bathroom — the right choice depends on your room’s dimensions, layout, drainage requirements and the look you want. Smaller and mid-sized tiles tend to suit complex or compact layouts, while larger tiles suit bigger, simpler-shaped rooms.
2. What is the most common bathroom tile size?
Formats such as 300 x 300 mm, 300 x 600 mm and 600 x 600 mm are commonly used in bathrooms, though availability depends on the manufacturer and collection, so it’s worth confirming exact options with your tile supplier.
3. What tile size is best for a small bathroom?
Smaller or mid-sized tiles, such as 300 x 300 mm or 300 x 600 mm, are often easier to fit around the corners and fixtures typical of a compact bathroom, though a well-suited larger tile can also work in a small bathroom with a simple, regular layout.
4. Are large tiles good for small bathrooms?
Large tiles can work in a small bathroom if the layout is fairly simple and regular, since fewer grout lines can create a more continuous look. In a small bathroom with an irregular shape or many fixtures, large tiles may require more cutting and produce more wastage.
5. What size tiles are best for bathroom floors?
Floor tile size depends heavily on the room’s shape, the drain location and the required slope. Simpler, rectangular floors can typically accommodate larger tiles, while floors with more corners or a complex slope often work better with a smaller or mid-sized format.
6. What size tiles are best for bathroom walls?
Mid-sized formats such as 300 x 600 mm are commonly used on bathroom walls, offering a balance between visual continuity and manageable cutting around fixtures like mirrors and shelving, though this varies with wall dimensions and design preference.
7. Do larger tiles make a bathroom look bigger?
Larger tiles can contribute to a more spacious feel because they reduce the number of visible grout lines, creating a more continuous surface. However, the perceived size of a bathroom also depends on lighting, colour, layout and fixture placement, not tile size alone.
8. How does tile size affect grout lines?
Larger tiles generally result in fewer grout joints across a given area, while smaller tiles create a denser grid of lines. Grout colour, joint width and layout pattern also significantly influence how prominent the grout lines appear, regardless of tile size.
9. How do I choose the right bathroom tile size?
Start by measuring your room’s exact dimensions and mapping out corners, niches and fixture positions. Then consider your drain location and slope requirements, decide on the visual look you want, and confirm feasibility with your tile installer before finalising your purchase.
Final Thoughts
Choosing a bathroom tile size ultimately comes down to matching the format to your room’s real dimensions, layout and drainage needs — not to a fixed rule about small tiles for small rooms or large tiles for large ones. Measure carefully, map out your fixtures and corners, think through drainage before you fall in love with a look, and involve your installer early in the decision. Once you have a clear sense of the size direction that suits your bathroom, comparing actual samples in person — colour, finish and scale together — is the most reliable way to confirm your choice before you buy.