
Introduction
Complete guidance for living room tiles, flooring, feature walls, colour coordination, layouts, maintenance and showroom selection in Tambaram.
Living Room Solutions for Stylish, Practical Homes
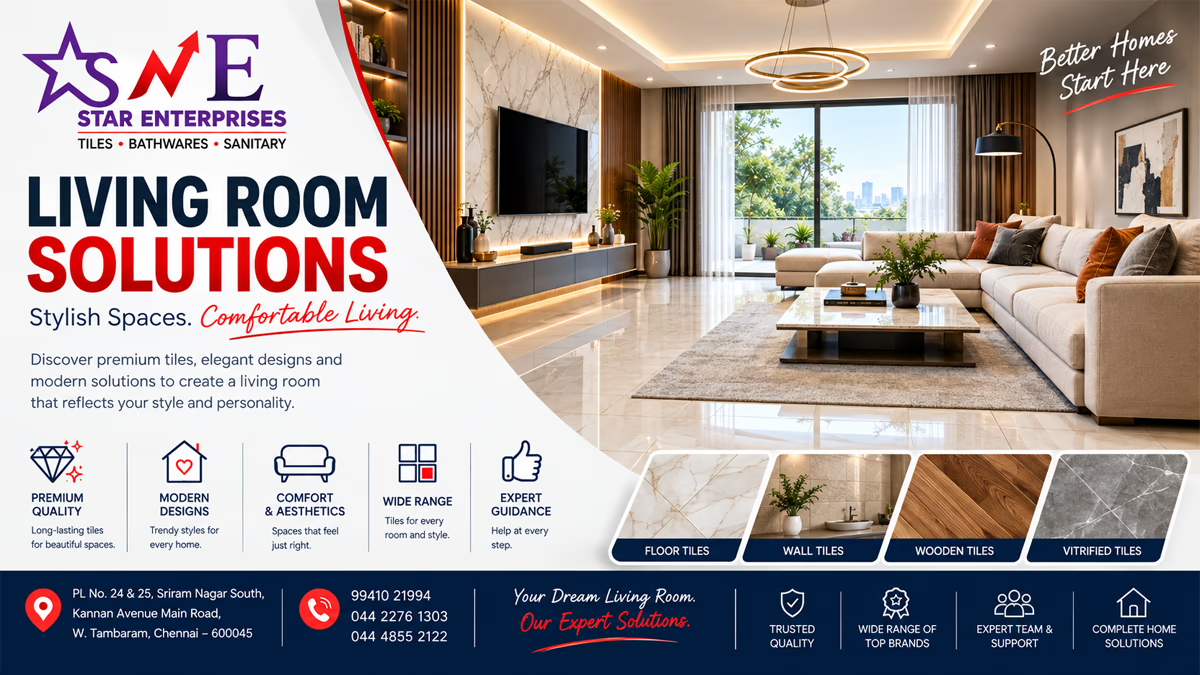
Living Room Solutions is the dedicated residential living-space pillar for Star Enterprises, covering flooring, wall surfaces, tile selection, colour coordination, layout planning, maintenance and showroom guidance for living rooms. The living room is often the most visible shared space in a home, so its materials need to balance appearance with everyday practicality.
A successful living room begins with the room itself. Size, natural light, furniture, circulation, doors, windows and adjoining spaces all influence the right flooring and wall treatment. A tile that looks excellent in a showroom can create a very different effect when repeated across a large room.
This guide helps homeowners, builders, architects and interior designers plan living-room surfaces systematically. It explains how to choose tile size, finish, colour, layout and supporting materials while avoiding common mistakes.
For customers looking for living room solutions in Tambaram, a showroom visit can make physical comparison easier. Samples and full-size displays help evaluate texture, reflection, proportion and colour before finalising the project.
Before finalising this part of the project, compare the exact product dimensions with the actual room. A photograph can show style, but it cannot replace accurate measurement.
What Are Living Room Solutions?
Living room solutions are coordinated choices for the floor, walls and related finishes of a living space. The objective is to create a room that looks intentional while remaining practical for everyday use.
A solution can include floor tiles, feature walls, skirting details, transitions, colour coordination and supporting materials. Furniture and lighting should also be considered because they influence how the finished surfaces appear.
The right solution varies by household. A high-traffic family living room may prioritise easy maintenance and durable surfaces, while a formal reception area may place greater emphasis on visual impact.
The starting point should always be the room’s function and dimensions.
For renovation work, photograph existing conditions and record floor levels, door positions and fixed elements before removal. This creates a useful starting record.
Why Living Room Planning Matters
Living-room flooring can cover a large percentage of the visible area, so a small selection mistake can have a major visual effect. Tile size, grout colour, layout and surface reflection can all change the apparent character of the room.
Planning also prevents technical issues. Door thresholds, floor levels, electrical points, furniture placement and transitions should be understood before installation.
A written selection plan helps the homeowner compare options logically instead of choosing a tile only because it looks attractive in a small sample.
Good planning combines design, comfort, maintenance and installation considerations.
The exact manufacturer product reference should be used for technical decisions. Similar-looking products can have different sizes, finishes or installation requirements.
Living Room Flooring as the Design Foundation
The floor is often the foundation of a living-room design. Furniture, curtains, wall colours and lighting are viewed against it, so the flooring should support the rest of the room.
A neutral floor can provide flexibility for future furniture changes. A patterned floor can become the main feature and may require simpler walls and furniture.
Consider the visual direction of the room before choosing the tile orientation. Long lines can influence how the room is perceived, while a balanced grid can create a more structured appearance.
Always review the complete combination rather than the tile alone.
Review the selected material beside the permanent elements of the room. Flooring, walls, furniture, lighting and transitions should be treated as one visual system.
Living Room Tile Selection
Living room tiles should be selected according to traffic, cleaning, room size, lighting and design preference. The surface should be appropriate for the intended indoor application.
Tile size affects both appearance and installation. Larger formats can create a more continuous visual field, while smaller formats can introduce pattern and detail.
The exact finish should be assessed under the room’s lighting. A highly reflective surface may behave differently in a room with strong daylight than in a darker interior.
Measure the room and discuss the required quantity with the responsible installer before ordering.
Before finalising this part of the project, compare the exact product dimensions with the actual room. A photograph can show style, but it cannot replace accurate measurement.
Living Room Floor Tile Solutions
Floor tiles for living rooms need to balance everyday use with visual quality. Family homes may experience frequent movement, children, pets, furniture changes and regular cleaning.
Choose a surface that suits the household routine rather than assuming that the most decorative finish is automatically the best.
Consider how the floor connects to hallways, dining areas and entrances. If the home is open plan, a consistent flooring treatment can create continuity.
Before installation, establish reference lines and confirm how cuts will appear near walls, doors and furniture.
For renovation work, photograph existing conditions and record floor levels, door positions and fixed elements before removal. This creates a useful starting record.
Living Room Wall Tile Solutions
Wall tiles can create a feature wall, media wall or architectural accent. They can also provide a durable decorative surface where the design calls for it.
A wall feature should have a clear purpose. Covering every wall with a strong pattern can overwhelm the room, particularly when the floor is already visually active.
Coordinate the wall tile with television placement, furniture, lighting and electrical points.
Use a physical sample to check texture and colour before committing to a large feature area.
The exact manufacturer product reference should be used for technical decisions. Similar-looking products can have different sizes, finishes or installation requirements.
Living Room Feature Wall Planning
A feature wall can become the visual focus of the living room. The television wall, fireplace-style focal area, display wall or architectural backdrop may be suitable locations depending on the home.
Keep the surrounding surfaces relatively calm when the feature material is strong. This gives the eye a clear focal point.
Consider grout lines, panel direction, electrical outlets and furniture height before installation.
A feature wall should complement the room rather than compete with every other element.
Review the selected material beside the permanent elements of the room. Flooring, walls, furniture, lighting and transitions should be treated as one visual system.
Living Room TV Wall Solutions
The television wall often combines several materials, including tile, paint, wood-look finishes, cabinetry and lighting. Planning the wall before purchasing materials helps keep these elements aligned.
Mark the television position, electrical points, cable routes and cabinet dimensions. The final tile pattern should work around these fixed elements.
If a heavy television or cabinet requires structural support, the responsible professional should provide it before decorative finishing.
Keep access to cables and service points where future maintenance requires it.
Before finalising this part of the project, compare the exact product dimensions with the actual room. A photograph can show style, but it cannot replace accurate measurement.
Living Room Open-Plan Flooring
Open-plan homes connect living, dining and sometimes kitchen areas. Flooring can visually unify these spaces when the same suitable material is used throughout.
Before choosing one tile for the entire area, verify that it is appropriate for every application. Kitchen zones may have different cleaning needs from living spaces.
The layout should be planned across the whole open area rather than restarting the tile grid at every zone.
Furniture can then define spaces while the floor maintains visual continuity.
For renovation work, photograph existing conditions and record floor levels, door positions and fixed elements before removal. This creates a useful starting record.
Living Room and Dining Area Coordination
Living and dining areas often share one floor, so the tile should support both activities. Dining chairs, table legs and movement patterns can affect the practical experience of the floor.
A neutral or subtly patterned tile can provide a flexible foundation, while stronger patterns may be used when the room is designed around them.
Coordinate the floor with dining furniture, wall colour and lighting.
Where the areas use different surfaces, plan the transition carefully so it looks intentional.
The exact manufacturer product reference should be used for technical decisions. Similar-looking products can have different sizes, finishes or installation requirements.
Living Room and Kitchen Transition
In homes where the living room opens into the kitchen, flooring should be considered as one connected design system. The selected material must suit the intended use of both areas if the same floor continues.
If different materials are used, decide the transition line before installation. Doorways, cabinets and architectural boundaries can provide logical transition points.
Do not select the transition only after both floors have been installed.
A clear plan creates a cleaner visual relationship between the living and kitchen zones.
Review the selected material beside the permanent elements of the room. Flooring, walls, furniture, lighting and transitions should be treated as one visual system.
Living Room and Entryway Flooring
The entryway receives visitors first and may experience more outdoor dirt than the main living area. If the same floor is used, confirm that it suits the entry environment.
A continuous tile can make a home feel larger. A different entry finish can define the entrance and provide a visual threshold.
Plan the direction of the tile and the position of rugs and furniture.
The entrance should connect naturally to the living room without creating an awkward change in level.
Before finalising this part of the project, compare the exact product dimensions with the actual room. A photograph can show style, but it cannot replace accurate measurement.
Living Room Tile Size Guide
Tile size should be selected according to room dimensions, furniture scale and installation requirements. Large tiles can create fewer grout lines, while medium formats can provide flexibility in rooms with more complex geometry.
A large tile is not automatically better for a small room. The number and position of cuts can influence the final result.
Review the actual tile dimensions rather than relying only on nominal size.
The installer should confirm the layout and cutting requirements before the final quantity is ordered.
For renovation work, photograph existing conditions and record floor levels, door positions and fixed elements before removal. This creates a useful starting record.
Large Format Living Room Tiles
Large format tiles can create a contemporary, continuous appearance. They may work especially well in spacious living rooms with relatively open layouts.
Large formats require careful substrate preparation and installation. Floor flatness, handling, alignment and joint planning become important.
Furniture placement should be considered because visible grout lines may become part of the overall design.
Confirm that the chosen installer is equipped to handle the selected format and follow the manufacturer’s installation guidance.
The exact manufacturer product reference should be used for technical decisions. Similar-looking products can have different sizes, finishes or installation requirements.
Medium Format Living Room Tiles
Medium-format tiles can provide a practical balance between visual scale and installation flexibility. They suit many room sizes and can be arranged in straightforward or patterned layouts.
They can also make transitions and cuts easier in rooms with columns, corners or multiple openings.
Choose the grout colour deliberately because more joints will be visible than with a very large format.
Review a larger sample area when possible before finalising the pattern.
Review the selected material beside the permanent elements of the room. Flooring, walls, furniture, lighting and transitions should be treated as one visual system.
Living Room Tile Patterns
Tile patterns influence the room’s visual direction. Straight grid layouts create a clean and structured appearance, while staggered or other patterns can add movement.
Pattern selection should consider the shape of the room and furniture. A strong pattern can become distracting when combined with heavily patterned upholstery.
Before installation, lay out a representative section to confirm how joints, borders and cuts will appear.
The final pattern should support the architecture rather than fight it.
Before finalising this part of the project, compare the exact product dimensions with the actual room. A photograph can show style, but it cannot replace accurate measurement.
Living Room Diagonal Tile Layout
Diagonal layouts can change the visual direction of a room and may work in selected traditional or decorative interiors. They also create more cuts along boundaries.
If a diagonal layout is chosen, calculate quantities according to the actual pattern rather than a simple area estimate.
The installer should establish accurate reference lines before beginning.
Because the pattern itself becomes noticeable, alignment and consistent joints are especially important.
For renovation work, photograph existing conditions and record floor levels, door positions and fixed elements before removal. This creates a useful starting record.
Living Room Straight-Lay Tiles
Straight-lay installation creates a simple grid and can suit modern, minimal and classic interiors. The clean geometry allows furniture and wall features to provide visual interest.
The starting line should be selected carefully so narrow cuts are avoided where possible.
Doorways and major sightlines should be considered when establishing the grid.
A simple pattern can look highly refined when the room is measured accurately and the installation is consistent.
The exact manufacturer product reference should be used for technical decisions. Similar-looking products can have different sizes, finishes or installation requirements.
Living Room Grout Colour Planning
Grout colour affects the appearance of a tiled floor. A similar grout tone can make the tile field look more continuous, while a contrasting colour emphasises individual tile shapes.
Consider cleaning and maintenance as well as appearance. Light grout may require more frequent attention in busy areas.
For a patterned tile, the grout should generally support rather than compete with the pattern.
Confirm the recommended grout type and application with the installation professional.
Review the selected material beside the permanent elements of the room. Flooring, walls, furniture, lighting and transitions should be treated as one visual system.
Living Room Matte Tile Solutions
Matte surfaces can provide a softer, less reflective appearance. They may work well in interiors where the homeowner wants a calm, contemporary finish.
Matte does not automatically mean maintenance-free. Cleaning requirements depend on the specific surface and product.
Evaluate the texture under actual lighting and consider how furniture shadows will appear.
Select a product intended for the living-room floor application and follow the manufacturer’s care instructions.
Before finalising this part of the project, compare the exact product dimensions with the actual room. A photograph can show style, but it cannot replace accurate measurement.
Living Room Glossy Tile Solutions
Glossy tiles can create a bright, reflective appearance and may make a room feel visually polished. Reflection can also highlight daylight and artificial lighting.
The level of reflection should be considered with windows, spotlights and ceiling lights. A highly reflective floor may show certain marks more clearly.
For floor use, confirm that the exact product and surface are appropriate for the intended residential application.
Compare a sample under different lighting before making the final selection.
For renovation work, photograph existing conditions and record floor levels, door positions and fixed elements before removal. This creates a useful starting record.
Living Room Polished Surface Planning
Polished surfaces can provide a premium appearance and are often selected for contemporary interiors. Their reflective character can amplify light and surrounding colours.
Because the finish is visually prominent, the surrounding walls and furniture should be considered carefully.
Maintenance expectations should be understood before purchase. Follow manufacturer guidance for cleaning and stain management.
A physical showroom comparison can help homeowners see the difference between polished and lower-reflection surfaces.
The exact manufacturer product reference should be used for technical decisions. Similar-looking products can have different sizes, finishes or installation requirements.
Living Room Wood-Look Tile Solutions
Wood-look tiles can bring a warm visual character while providing a tile surface. They can work with contemporary, rustic or transitional interiors.
The plank direction can influence the perceived length and width of the room. Consider furniture orientation when deciding the installation direction.
Variation between pieces should be reviewed because the final floor depends on how the pattern repeats.
Use the manufacturer’s installation recommendations for spacing, alignment and care.
Review the selected material beside the permanent elements of the room. Flooring, walls, furniture, lighting and transitions should be treated as one visual system.
Living Room Stone-Look Tile Solutions
Stone-look tiles can create a natural, architectural appearance without requiring natural stone throughout the room. They can suit minimalist, contemporary and classic interiors.
Consider the scale of the printed or textured pattern. A highly varied pattern may become the room’s dominant feature.
Coordinate the stone-look floor with wall colour and furniture finishes.
Physical samples are especially useful for checking how the visual variation works across a larger area.
Before finalising this part of the project, compare the exact product dimensions with the actual room. A photograph can show style, but it cannot replace accurate measurement.
Living Room Marble-Look Tile Planning
Marble-look surfaces can create a premium visual effect. They are often used when homeowners want dramatic veining or a refined stone-inspired appearance.
Vein direction and tile placement can influence the final look. Where the design requires visual continuity, the installation team should review the layout before fixing the tiles.
Avoid combining too many competing patterns in the same room.
Check the exact product, finish, size and intended application before ordering.
For renovation work, photograph existing conditions and record floor levels, door positions and fixed elements before removal. This creates a useful starting record.
Living Room Neutral Tile Solutions
Neutral tiles are versatile and can support many furniture and wall colour combinations. Beige, cream, grey, off-white and other restrained tones can create a flexible foundation.
Neutral does not have to mean plain. Texture, subtle variation and tile size can provide interest.
Use samples beside the actual furniture and wall colours where possible.
A neutral floor can also make future interior updates easier because fewer colours need to be changed at once.
The exact manufacturer product reference should be used for technical decisions. Similar-looking products can have different sizes, finishes or installation requirements.
Living Room Grey Tile Solutions
Grey flooring can provide a contemporary foundation and work with both warm and cool interior palettes. The exact shade matters because lighting can make grey appear warmer or cooler.
Pair grey with selected wood tones, neutral walls or carefully controlled accent colours.
Consider grout colour because it can change how the grey tile grid is perceived.
Test the sample in morning, afternoon and artificial lighting before finalising a large area.
Review the selected material beside the permanent elements of the room. Flooring, walls, furniture, lighting and transitions should be treated as one visual system.
Living Room Beige Tile Solutions
Beige flooring can create a warm and welcoming atmosphere and works with many traditional and contemporary interiors.
It can be paired with wood, cream, brown, white and selected accent colours. The surface texture can determine whether the room feels formal or relaxed.
Use a physical sample to compare the beige tile with curtains, furniture and wall finishes.
For open-plan homes, confirm that the beige floor also works with adjoining kitchen or dining materials.
Before finalising this part of the project, compare the exact product dimensions with the actual room. A photograph can show style, but it cannot replace accurate measurement.
Living Room White Tile Solutions
White or very light flooring can make a living room feel bright and spacious. It can provide a clean backdrop for furniture and decorative elements.
Light surfaces can also make dust, marks or cleaning needs more noticeable depending on the finish.
Choose the surface according to the intended use and understand its maintenance requirements.
Lighting is especially important. Review the sample under natural and artificial light before deciding.
For renovation work, photograph existing conditions and record floor levels, door positions and fixed elements before removal. This creates a useful starting record.
Living Room Dark Tile Solutions
Dark tiles can create depth and a dramatic interior. They can work particularly well with lighter walls, furniture and controlled lighting.
A dark floor may visually anchor a large room, but it can also make a smaller or poorly lit room feel more enclosed.
Consider dust, footprints and cleaning visibility.
Use samples with the actual room lighting before choosing a dark finish for a large living area.
The exact manufacturer product reference should be used for technical decisions. Similar-looking products can have different sizes, finishes or installation requirements.
Living Room Lighting and Flooring
Lighting changes how flooring appears. Natural daylight reveals colour variation, while warm artificial lighting can make some surfaces appear more yellow or brown.
Spotlights can emphasise texture and gloss. Large windows can increase reflection on polished surfaces.
Evaluate samples in the same lighting conditions used in the finished room whenever possible.
Lighting design should be coordinated before the final material decision, particularly when a feature wall or highly reflective floor is planned.
Review the selected material beside the permanent elements of the room. Flooring, walls, furniture, lighting and transitions should be treated as one visual system.
Living Room Furniture and Tile Coordination
Furniture should be considered before finalising the floor pattern. Large sofas, tables, rugs and cabinets can hide significant portions of the floor.
The visible tile lines should still look balanced around major furniture zones.
Strong furniture patterns may pair better with simpler floors, while a neutral sofa can allow a more expressive tile.
Place representative furniture dimensions on the plan before confirming the tile layout.
Before finalising this part of the project, compare the exact product dimensions with the actual room. A photograph can show style, but it cannot replace accurate measurement.
Living Room Rug and Tile Coordination
Rugs can define seating areas while leaving the surrounding tile visible. The floor colour should complement rather than fight with the rug pattern.
If the tile itself is highly decorative, a simpler rug may create better balance.
Consider how the rug edges align with tile joints because visible lines can influence the overall composition.
Choose a floor that remains attractive when the rug is removed or repositioned.
For renovation work, photograph existing conditions and record floor levels, door positions and fixed elements before removal. This creates a useful starting record.
Living Room Curtains and Floor Coordination
Curtains occupy large visual areas and can influence the perceived colour of the floor. Warm curtains can make neutral tiles feel warmer, while cool tones can shift the room in another direction.
Compare the tile sample with curtain fabric before finalising the combination.
The goal is coordination rather than exact matching.
A restrained floor often provides flexibility if curtains or furniture are changed later.
The exact manufacturer product reference should be used for technical decisions. Similar-looking products can have different sizes, finishes or installation requirements.
Living Room Wall Colour Coordination
Wall colour and floor colour should be selected as a pair. A strong contrast can create definition, while similar tones can create a calm continuous appearance.
Consider the amount of natural light in the room. Dark walls and dark floors can require careful lighting to avoid a heavy visual effect.
Paint samples should be viewed beside the tile rather than separately.
The final palette should include the floor, walls, furniture and permanent fixtures.
Review the selected material beside the permanent elements of the room. Flooring, walls, furniture, lighting and transitions should be treated as one visual system.
Living Room Ceiling and Floor Balance
The ceiling may be visually simple, but its brightness affects the room’s balance. A darker floor with a lighter ceiling can create a strong vertical contrast.
Lighting fixtures also contribute to the relationship between ceiling and floor.
When planning a feature wall, avoid allowing the ceiling, wall and floor to become three unrelated visual statements.
A balanced palette helps the living room feel calm and intentional.
Before finalising this part of the project, compare the exact product dimensions with the actual room. A photograph can show style, but it cannot replace accurate measurement.
Living Room Skirting and Edge Planning
Skirting or edge details create the transition between floor and wall. The choice can match the wall, floor or another architectural element.
Tile skirting can provide continuity, while painted skirting can create a lighter transition.
Corners, door frames and furniture should be considered before finalising the edge treatment.
Plan the detail before flooring installation so the finished junction does not require improvised cuts.
For renovation work, photograph existing conditions and record floor levels, door positions and fixed elements before removal. This creates a useful starting record.
Living Room Door Threshold Planning
Door thresholds connect the living room to bedrooms, bathrooms, balconies and other spaces. Changes in floor material or level should be planned before installation.
The transition should be safe and visually deliberate.
Where wet areas meet living spaces, the floor system and drainage requirements may differ and should be coordinated accordingly.
The installer should verify final floor levels before fixing the materials.
The exact manufacturer product reference should be used for technical decisions. Similar-looking products can have different sizes, finishes or installation requirements.
Living Room Floor Level Planning
Floor levels become important when different materials meet. Tile thickness, adhesive or installation systems can create differences if they are not considered early.
Check the relationship with doors, cabinetry and adjacent rooms.
In renovation projects, existing floor levels should be measured before selecting the replacement material.
A coordinated floor-level plan reduces the chance of an uncomfortable or unattractive step at a transition.
Review the selected material beside the permanent elements of the room. Flooring, walls, furniture, lighting and transitions should be treated as one visual system.
Living Room Renovation Solutions
Living-room renovation can range from replacing the floor to creating a complete new interior. Begin by deciding what will remain and what will change.
Existing furniture, doors, electrical points and wall finishes may influence the new tile layout.
If the floor is replaced, inspect the substrate and identify any issues before installation.
A staged renovation plan can reduce disruption and prevent new materials from being damaged by later construction work.
Before finalising this part of the project, compare the exact product dimensions with the actual room. A photograph can show style, but it cannot replace accurate measurement.
Living Room New Home Solutions
New homes offer an opportunity to coordinate living-room flooring with the rest of the property. Establish the primary floor material early enough to coordinate doors, skirting, cabinetry and room transitions.
For open-plan layouts, review living, dining and kitchen areas together.
Select the visual palette before buying large quantities.
A new-home schedule should record the exact product, size, finish, quantity and room application.
For renovation work, photograph existing conditions and record floor levels, door positions and fixed elements before removal. This creates a useful starting record.
Living Room Apartment Solutions
Apartment living rooms may have compact dimensions, fixed service points and limited options for structural changes. Flooring can therefore play an important role in improving visual continuity.
Measure the room carefully and consider how the floor connects to the entrance and adjoining spaces.
Large formats can work well in some apartments, but the number of cuts and access constraints should be reviewed.
For renovation, confirm building rules and site access requirements before material delivery.
The exact manufacturer product reference should be used for technical decisions. Similar-looking products can have different sizes, finishes or installation requirements.
Living Room Villa Solutions
Villa living rooms often have larger footprints and higher ceilings, creating opportunities for larger tile formats and feature walls.
The design should still reflect the furniture scale and natural light. Very small decorative patterns can become visually lost in a large space.
Plan the floor across connected areas and coordinate the living room with dining and entrance zones.
A villa-wide finish schedule helps maintain consistency where it is intended.
Review the selected material beside the permanent elements of the room. Flooring, walls, furniture, lighting and transitions should be treated as one visual system.
Living Room Maintenance Planning
Maintenance should influence material selection from the beginning. Ask how the surface should be cleaned, which products are safe and whether special care is required.
Furniture pads can help protect floors from movement. Spills should be addressed according to the manufacturer’s recommendations.
Keep spare tiles where practical, especially after a renovation, because exact future matching can be difficult.
Retain the product model and purchase information for future reference.
Before finalising this part of the project, compare the exact product dimensions with the actual room. A photograph can show style, but it cannot replace accurate measurement.
Living Room High-Traffic Planning
Homes with frequent visitors or active families may need flooring selected for higher traffic. Entrances and living rooms can receive repeated movement throughout the day.
Choose a product suitable for the intended residential application and consider how the finish behaves under regular cleaning.
Surface appearance should remain compatible with the household’s maintenance routine.
Do not judge durability from appearance alone; use the manufacturer’s product information and professional guidance.
For renovation work, photograph existing conditions and record floor levels, door positions and fixed elements before removal. This creates a useful starting record.
Living Room Pet-Friendly Considerations
Homes with pets may benefit from practical, easy-to-maintain surfaces. Consider cleaning frequency, visible marks and the relationship between the floor texture and everyday use.
A highly textured surface may have different cleaning characteristics from a smooth surface.
Furniture and rugs should also be planned for easy maintenance.
The selected tile should still meet the home’s overall design requirements rather than being chosen only around one lifestyle factor.
The exact manufacturer product reference should be used for technical decisions. Similar-looking products can have different sizes, finishes or installation requirements.
Living Room Child-Friendly Considerations
Families with children may prioritise easy cleaning, comfortable circulation and practical furniture placement. Avoid creating unnecessary trip points at floor transitions.
Choose materials appropriate for the intended residential application and consider how spills will be cleaned.
Rounded furniture edges, suitable rugs and clear pathways can complement the flooring choice.
The exact safety requirements depend on the home and users, so practical planning should be tailored to the household.
Review the selected material beside the permanent elements of the room. Flooring, walls, furniture, lighting and transitions should be treated as one visual system.
Living Room Accessibility Planning
Accessibility should be considered when household members have mobility requirements. Clear circulation, suitable floor transitions and practical furniture spacing can improve everyday movement.
Avoid unnecessary changes in level between connected rooms.
Where specialised accessibility requirements apply, use the dimensions and recommendations established by the relevant professional.
A living room can be designed to remain comfortable and adaptable without sacrificing its visual character.
Before finalising this part of the project, compare the exact product dimensions with the actual room. A photograph can show style, but it cannot replace accurate measurement.
Living Room Storage and Flooring
Storage cabinets can cover large floor areas and influence the visible tile layout. Built-in units should be considered before final tile cuts are planned.
If cabinetry is installed after flooring, the floor may continue beneath it depending on the construction approach. The responsible contractor should determine the correct sequence.
Wall-mounted storage can expose more flooring and create a different visual balance.
Coordinate cabinet depth, skirting and floor joints during planning.
For renovation work, photograph existing conditions and record floor levels, door positions and fixed elements before removal. This creates a useful starting record.
Living Room Electrical Planning
Electrical points affect TV walls, display units, lighting and furniture placement. Mark them on the plan before finalising feature-wall materials.
Tile patterns should not create awkward visual interruptions around sockets or service openings.
If a wall-mounted television is planned, cable routes and support should be completed before decorative finishing.
Electrical work should be carried out by qualified professionals according to applicable requirements.
The exact manufacturer product reference should be used for technical decisions. Similar-looking products can have different sizes, finishes or installation requirements.
Living Room False Ceiling and Flooring Coordination
A false ceiling can introduce lines, lighting and zones that should relate to the floor layout. Strong geometry on both ceiling and floor may create visual competition.
Choose one dominant geometric element and keep the other more controlled when possible.
Lighting should illuminate the room without creating excessive reflection on the floor.
Review ceiling and flooring drawings together before installation.
Review the selected material beside the permanent elements of the room. Flooring, walls, furniture, lighting and transitions should be treated as one visual system.
Living Room Minimalist Solutions
Minimalist living rooms often benefit from a restrained material palette. Large, simple floor tiles, calm wall colours and limited feature elements can create a clean appearance.
The quality of alignment becomes especially important because there are fewer decorative elements to distract from imperfections.
Choose furniture and lighting that support the same visual language.
Minimalism does not mean the room must be empty; it means each visible element has a clear purpose.
Before finalising this part of the project, compare the exact product dimensions with the actual room. A photograph can show style, but it cannot replace accurate measurement.
Living Room Modern Solutions
Modern living rooms can combine large-format flooring, controlled feature walls, contemporary furniture and layered lighting. The exact combination should reflect the architecture.
Avoid combining too many modern trends at once. One strong floor, one feature wall and a consistent metal or wood tone may be enough.
Review the complete palette before purchasing.
A modern room remains more flexible when its major surfaces are coordinated rather than individually fashionable.
For renovation work, photograph existing conditions and record floor levels, door positions and fixed elements before removal. This creates a useful starting record.
Living Room Traditional Solutions
Traditional living rooms can use warm tile colours, classic patterns and natural-looking surfaces. Furniture, curtains and decorative details may carry more visual richness.
The floor should support the furniture rather than competing with it.
Smaller or patterned tiles can work in selected traditional layouts, provided the pattern suits the room size.
Use physical samples to compare the floor with wood furniture and fabric tones.
The exact manufacturer product reference should be used for technical decisions. Similar-looking products can have different sizes, finishes or installation requirements.
Living Room Luxury Solutions
Luxury living rooms often use large-format stone-inspired or marble-look surfaces, carefully controlled feature walls and premium lighting.
Luxury comes from coordination as much as from individual product price. Poorly aligned joints or mismatched finishes can reduce the effect of expensive materials.
Plan the complete room before selecting the hero surface.
Confirm the exact installation requirements of premium formats and retain product documentation for future care.
Review the selected material beside the permanent elements of the room. Flooring, walls, furniture, lighting and transitions should be treated as one visual system.
Living Room Budget Solutions
A controlled budget does not require a plain living room. Prioritise the floor, then decide where a feature wall or premium finish will create the greatest visual benefit.
Use neutral supporting materials to prevent the budget from being spread too thinly across many decorative elements.
Include installation, adhesive, grout, trims and other project costs in the planning.
Compare total installed value rather than focusing only on the tile’s unit price.
Before finalising this part of the project, compare the exact product dimensions with the actual room. A photograph can show style, but it cannot replace accurate measurement.
Living Room Showroom Consultation
A showroom visit is most useful when the homeowner arrives prepared. Bring room measurements, photographs, floor plans and examples of existing furniture or finishes.
Compare tile sizes physically and view different finishes under showroom lighting. Ask about installation requirements and care.
Shortlist only products that fit the room’s application and budget.
Record exact model numbers so the selected product can be matched during ordering.
The exact manufacturer product reference should be used for technical decisions. Similar-looking products can have different sizes, finishes or installation requirements.
Living Room Tile Showroom in Tambaram
Customers looking for a living room tile showroom in Tambaram can visit Star Enterprises in West Tambaram to compare relevant tile options physically.
Bring measurements and photographs so the discussion can focus on the actual room. Samples can be compared with the home’s furniture, wall colours and lighting direction.
Use the broader [tiles](/tiles/) category for research, then move into the most suitable specific tile type.
Confirm current availability and pricing for the exact selected model before ordering.
Review the selected material beside the permanent elements of the room. Flooring, walls, furniture, lighting and transitions should be treated as one visual system.
Living Room Solutions in Tambaram
Living room projects in Tambaram can range from apartment renovations to new villas and independent homes. The flooring requirement may involve a single room or several connected spaces.
Star Enterprises in West Tambaram provides a local showroom destination for comparing tile finishes, sizes and styles.
A prepared visit with measurements and photographs makes product selection more efficient.
Before finalising the purchase, verify the exact application, quantity, installation requirements, current availability and current pricing.
Before finalising this part of the project, compare the exact product dimensions with the actual room. A photograph can show style, but it cannot replace accurate measurement.
Living Room Tiles Near Me
People searching for living room tiles near me often want to compare tile size, finish and colour before purchasing. A physical showroom can help because flooring covers a large visual area and small samples may not communicate the complete effect.
Customers around Tambaram can visit Star Enterprises in West Tambaram for tile comparison.
Use online research to build a shortlist, then use the showroom to evaluate physical products against the room’s requirements.
For renovation work, photograph existing conditions and record floor levels, door positions and fixed elements before removal. This creates a useful starting record.
Living Room Flooring Near Me
Living room flooring near me can refer to tiles and other floor materials available locally. Before visiting a showroom, define the room size, preferred style and budget.
Bring photographs of the current interior and note the colours of permanent furniture and walls.
At Star Enterprises in West Tambaram, compare relevant tile options physically and record exact product references.
Final selection should be based on application, design, maintenance, dimensions and project budget.
The exact manufacturer product reference should be used for technical decisions. Similar-looking products can have different sizes, finishes or installation requirements.
Living Room Product Comparison
Compare living-room tile options using the same criteria: application, size, finish, colour, visual variation, maintenance, installation requirements, availability and total cost.
Do not compare products solely by price. A tile with a different size or installation requirement may have a different overall project cost.
Create a short list rather than keeping dozens of options open.
A focused comparison makes the final decision clearer and reduces unnecessary purchases.
Review the selected material beside the permanent elements of the room. Flooring, walls, furniture, lighting and transitions should be treated as one visual system.
Living Room Tile Sample Testing
Sample testing can reveal how a tile behaves in the actual room. Place the sample near windows, furniture and wall colours and view it at different times of day.
Check texture and reflection as well as colour.
For patterned products, imagine the sample repeated across the full room.
If possible, compare more than one shortlisted tile side by side. The best choice often becomes clearer when the alternatives are seen together.
Before finalising this part of the project, compare the exact product dimensions with the actual room. A photograph can show style, but it cannot replace accurate measurement.
Living Room Quantity Planning
Measure the living room and any connected areas that will use the same tile. Record each room separately before calculating the combined requirement.
The installation pattern, tile size, room geometry and cutting requirements affect the amount needed.
The responsible installer should confirm the appropriate allowance before ordering.
Keep a record of the exact product and batch information where available for future reference.
For renovation work, photograph existing conditions and record floor levels, door positions and fixed elements before removal. This creates a useful starting record.
Living Room Installation Planning
Installation quality is essential because the floor is highly visible. The substrate should be prepared appropriately and the layout should be agreed before fixing begins.
Confirm the tile direction, starting line, joint approach and transition details.
For large formats, handling and substrate flatness require particular attention.
Follow the manufacturer’s installation recommendations and use an experienced installer appropriate for the selected product.
The exact manufacturer product reference should be used for technical decisions. Similar-looking products can have different sizes, finishes or installation requirements.
Living Room Renovation Sequence
A practical renovation sequence usually starts with design decisions, then removal and substrate preparation, followed by flooring and other finishing stages. The exact sequence depends on the project.
Avoid installing the finished floor before heavy work that could damage it.
Coordinate painting, cabinetry and electrical work so the completed surfaces are protected.
The project team should agree the sequence before materials arrive.
Review the selected material beside the permanent elements of the room. Flooring, walls, furniture, lighting and transitions should be treated as one visual system.
Living Room Maintenance and Cleaning
Routine cleaning should follow the product manufacturer’s recommendations. Use suitable cleaning methods and avoid harsh chemicals or abrasive tools unless specifically approved for the surface.
Clean spills promptly when appropriate.
Move furniture carefully and use suitable protective pads where necessary.
Retain the tile model and care instructions so future cleaning and replacement decisions can be made with accurate information.
Before finalising this part of the project, compare the exact product dimensions with the actual room. A photograph can show style, but it cannot replace accurate measurement.
Living Room Long-Term Value
Long-term value comes from choosing an appropriate product, installing it correctly and maintaining it properly. A floor that remains visually useful through furniture changes can reduce the need for future renovation.
Neutral or balanced major surfaces often provide flexibility.
Serviceable and well-documented materials are easier to repair or replace.
The best living room solution is therefore not simply the most attractive on day one; it is the combination that continues to work for the household.
For renovation work, photograph existing conditions and record floor levels, door positions and fixed elements before removal. This creates a useful starting record.
Living Room Common Mistakes
Common mistakes include choosing before measuring, ignoring adjacent-room transitions, selecting a tile without considering lighting, using too many competing patterns and forgetting installation requirements.
Another mistake is buying large quantities before confirming the final layout.
Feature walls can also become excessive when the floor is already visually strong.
A room plan, material palette and controlled shortlist can prevent many of these problems.
The exact manufacturer product reference should be used for technical decisions. Similar-looking products can have different sizes, finishes or installation requirements.
Living Room Buying Checklist
Before ordering, confirm room dimensions, application, tile size, finish, colour, pattern, quantity, grout approach, transitions, installation requirements, maintenance expectations, current availability and current pricing.
Check the product against the actual furniture and lighting.
Record the exact model and finish.
Do not rely on a generic product name when the project requires a specific tile collection or surface.
Review the selected material beside the permanent elements of the room. Flooring, walls, furniture, lighting and transitions should be treated as one visual system.
Living Room Design Checklist
A complete design checklist should include flooring, wall treatment, feature wall, furniture placement, lighting, curtains, rugs, doors, skirting, transitions and electrical points.
Review the room from the main entrance and primary seating positions.
Make sure the floor does not conflict with the strongest decorative elements.
Once approved, keep the design and product schedule together so procurement and installation follow the same plan.
Before finalising this part of the project, compare the exact product dimensions with the actual room. A photograph can show style, but it cannot replace accurate measurement.
Final Living Room Solution Workflow
The practical workflow is simple: understand the room, measure it, identify how it will be used, establish the budget, create a visual palette, shortlist tiles, compare samples, confirm technical suitability, finalise the layout, calculate quantities and then coordinate installation.
Do not allow decorative choices to move ahead of fixed technical decisions.
Keep the exact product schedule for future maintenance and replacement.
For renovation work, photograph existing conditions and record floor levels, door positions and fixed elements before removal. This creates a useful starting record.
Visit Star Enterprises for Living Room Solutions in Tambaram
If you are building or renovating a living room in Tambaram, visit Star Enterprises in West Tambaram with your room measurements, photographs, floor plan and preferred style.
You can explore [tiles](/tiles/), [floor tiles](/floor-tiles/), [ceramic tiles](/ceramic-tiles/), [ceramic floor tiles](/ceramic-floor-tiles/), [vitrified tiles](/vitrified-tiles/), [full body tiles](/full-body-tiles/), [porcelain tiles](/porcelain-tiles/), [porcelain floor tiles](/porcelain-floor-tiles/), [living room tiles](/living-room-tiles/), [living room floor tiles](/living-room-floor-tiles/), [showroom](/showroom/), [showroom gallery](/showroom-gallery/), [visit our showroom](/visit-our-showroom/) and [contact](/contact/).
Use the showroom to compare physical sizes, finishes, colours and combinations. Confirm the exact model, current availability, current pricing, quantity and installation requirements before placing the final order.
The exact manufacturer product reference should be used for technical decisions. Similar-looking products can have different sizes, finishes or installation requirements.
Living Room Solutions by Home Style
Living rooms can follow many design directions, including contemporary, minimalist, classic, transitional, warm natural and luxury-inspired styles. Tile selection should support the chosen style rather than dictate every other element.
For a contemporary home, larger formats and controlled colours can create a clean foundation. A classic home may benefit from warmer tones or subtle stone-inspired surfaces. A natural interior can use wood-look or understated stone-look finishes.
The most important principle is consistency. The floor, wall treatment, furniture and lighting should share a visual relationship.
Choose one dominant material direction and use secondary finishes to support it. This creates a living room that feels designed rather than assembled from unrelated products.
Living Room Proportion and Tile Scale
Tile scale should relate to the room’s dimensions. A large living room can often accommodate larger formats because the repeated surface has enough visual space to breathe.
Smaller rooms require more attention to cuts and joint placement. A large format may still work, but the layout should be checked carefully so narrow pieces do not dominate the boundaries.
Furniture also affects perceived scale. A large sectional sofa and large tile can create a strong contemporary proportion, while delicate furniture may work better with a more moderate tile scale.
Use a floor plan and representative layout before ordering. The goal is balanced proportion, not simply the largest available tile.
Natural Light and Living Room Flooring
Natural light can change throughout the day and can significantly affect the appearance of tile. Morning light, strong afternoon sun and shaded evening conditions may reveal different aspects of colour and texture.
Highly reflective finishes can create bright highlights near windows. Matte surfaces may distribute light more softly. Patterned surfaces can show greater visual variation under directional sunlight.
Before finalising the floor, observe the sample near the largest windows and beside the main furniture colours.
If curtains or blinds will change the amount of daylight, include that future condition in the decision rather than judging the room only when it is fully open.
Artificial Lighting and Tile Finish
Artificial lighting should be considered with the flooring and feature wall. Warm lights can shift neutral surfaces toward warmer tones, while cooler lighting can emphasise blue or grey characteristics.
Downlights may create repeated reflections on polished surfaces. Wall lighting can highlight textured feature materials.
Coordinate the lighting plan and material selection before installation where possible. This is particularly important when the floor or TV wall is intended to be a visual feature.
Review samples under the approximate colour temperature and direction of the finished lighting so the final material is selected with realistic expectations.
Visual Continuity Between Rooms
Visual continuity can make a home feel larger and more organised. Using a related floor tone across connected spaces is one way to achieve this.
Continuity does not mean every room must use exactly the same material. Bathrooms and outdoor areas may require different surfaces because their conditions differ.
Instead, repeat selected visual cues such as colour family, stone character, wood tone or metal finish.
When changing materials, plan a clear transition line. The transition should follow an architectural boundary where possible and avoid creating an accidental-looking break in the floor.
Living Room Solutions for Large Families
Large families may place greater demands on the living room because several people can use the space simultaneously. Furniture movement, children, guests and frequent cleaning should influence material selection.
A practical floor should support the household’s normal routine without requiring unusually complicated care.
Furniture should leave clear paths through the room. Avoid allowing a feature wall or decorative layout to interfere with doors, circulation or storage.
The final material should combine visual appeal with the level of everyday practicality expected from the household.
Living Room Solutions for Homes with Frequent Guests
Homes that regularly receive visitors may want a floor that looks polished while remaining easy to maintain. A balanced tile palette can create a strong first impression without excessive decorative complexity.
Entrance and seating zones should be considered together because guests often move directly from the entry into the living room.
Choose feature elements carefully. One strong wall treatment can create more impact than several competing surfaces.
Before finalising the design, consider how the room will look both when fully furnished and when furniture is moved for cleaning or gatherings.
Living Room Solutions for Small Apartments
Small apartments benefit from careful control of visual clutter. Flooring can provide continuity between the entrance, living area and dining zone where the same material is suitable.
Light or mid-tone surfaces can support an open visual impression, although the final choice should depend on lighting and household maintenance preferences.
A large feature wall may not be necessary. A controlled texture or a single focal area can provide enough character.
Furniture scale should be considered alongside tile scale so that the room remains comfortable rather than crowded.
Living Room Solutions for Large Villas
Large villas can accommodate stronger material statements because the room provides more visual space. Large-format stone-look surfaces, carefully planned feature walls and coordinated transitions can work particularly well.
However, a large room also makes installation quality more visible. Alignment, level changes, joint consistency and edge cuts need careful attention.
Plan the floor from the main sightline and coordinate it with the entrance and dining areas.
For a villa, maintain a whole-home material schedule so the living room remains connected to the wider interior design.
Living Room Renovation Budget Strategy
When renovating on a controlled budget, identify the elements that will make the biggest visual difference. Flooring often has a larger impact than several small decorative purchases.
After the primary floor is selected, decide whether a feature wall or premium finish adds enough value to justify its cost.
Include demolition, substrate preparation, installation, adhesive, grout, transport and other project costs rather than calculating only the tile price.
A disciplined budget can produce a strong result when the homeowner concentrates spending on the most visible and permanent elements.
New-Home Living Room Budget Planning
New construction creates many simultaneous purchasing decisions, so the living room should have a defined material allowance. This prevents individual upgrades from consuming the budget intended for other rooms.
Decide the main flooring specification before selecting optional feature materials.
For a multi-room home, compare the cost and visual benefit of using a related floor across several spaces.
Keep installation and finishing costs visible in the budget. A tile selection that looks inexpensive at product level may require additional installation work depending on its format or pattern.
Living Room Product Record and Future Replacement
Once the floor is installed, retain the product name, model number, size, finish and purchase information. Keep spare tiles when practical and store them safely.
Future replacement is easier when the original product can be identified accurately. A similar-looking tile may not match the installed surface.
Record where the product was used, especially if the same tile appears in several rooms.
This documentation is simple but valuable. It turns a one-time purchase into a useful reference for future repairs, extensions or renovation.
Final Criteria for Choosing Living Room Tiles
Before approving a living room tile, check seven areas: application suitability, room scale, visual design, lighting, maintenance, installation requirements and total project cost.
Then compare the tile against furniture, wall colours, curtains and adjoining rooms.
Confirm the exact product reference and quantity before ordering.
If two options are close, choose the one that better fits the complete room rather than the one that looks best in isolation. A successful living room is a complete composition, not a single attractive tile.
Choosing Living Room Tiles in Tambaram
Customers selecting living room tiles in Tambaram can benefit from comparing physical samples before making a large purchase. The size and finish of a floor can look different when viewed under real lighting and beside furniture.
Star Enterprises in West Tambaram can be visited when researching living room flooring and tile options. Bring measurements, photographs and the preferred design direction.
Compare the shortlisted materials by size, finish, colour and visual variation. Ask for the exact product reference and installation information.
Before ordering, confirm current availability, current pricing and the quantity required for the final layout.
From Showroom Selection to Living Room Installation
The showroom is the beginning of the selection process, not the end. After choosing a shortlist, take the product information back to the room plan and verify the layout.
Check how many full tiles and cuts are likely to appear around walls, doors and furniture. Confirm transitions with adjoining rooms.
Then coordinate the product with the installer and other trades. Protect the finished floor from damage during subsequent work.
Finally, keep the product record and care information for future maintenance.
Working with Builders and Interior Designers
Homeowners working with builders or interior designers should share the exact selected tile model rather than only a product photograph. This prevents substitutions and confusion during procurement.
Designers can use the product information to coordinate furniture, cabinetry, wall finishes and lighting.
Builders and installers can use the exact dimensions and manufacturer’s installation guidance to prepare the floor correctly.
A shared specification reduces the chance that the showroom selection and site installation become two different decisions.
Plan Your Living Room with Star Enterprises
If you are planning a new living room, renovating an existing home or selecting flooring for a villa or apartment, prepare the room information before visiting the showroom. Measurements, photographs, floor plans and furniture details make product comparison much more useful.
At Star Enterprises in West Tambaram, you can explore relevant tile categories and compare finishes for the intended living-room application.
Use the dedicated category pages for deeper research, then verify the exact product and installation requirements before purchase. Current availability and pricing should always be confirmed for the selected model.
Living Room Solutions FAQ
What are living room solutions?
Living room solutions are coordinated choices for flooring, wall surfaces, feature walls, colour, layout and related finishes designed around the room’s size and everyday use.
What tiles are suitable for living rooms?
Tiles should be selected according to the intended residential floor application, traffic, cleaning routine, room design, lighting and installation requirements.
Which tile size is best for a living room?
The best size depends on the room dimensions, furniture scale, layout and number of cuts. Large formats can look continuous, while medium formats can offer installation flexibility.
Are large-format tiles good for living rooms?
They can create a continuous contemporary appearance, but they require appropriate substrate preparation, handling and installation.
Are matte tiles good for living rooms?
Matte tiles can provide a softer, lower-reflection appearance. The exact product should still be checked for its intended floor application and maintenance requirements.
Are glossy tiles good for living rooms?
Glossy tiles can create a bright reflective look, but lighting and maintenance visibility should be considered before selecting the exact product.
How do I choose living room tile colour?
Compare the tile with the room’s walls, furniture, curtains and lighting. Neutral colours can provide flexibility, while stronger colours can become a feature.
How do I choose tiles for an open-plan living room?
Review the living, dining and kitchen areas together and use one suitable floor where appropriate, or plan intentional transition lines between different materials.
Should living room and dining room tiles match?
They can match when the same suitable material creates useful continuity, but different materials can also work when the transition is planned intentionally.
How should I coordinate tiles with furniture?
Consider furniture size, colour, pattern and placement before finalising the tile layout. Strong furniture often pairs well with a controlled floor.
How should I coordinate tiles with lighting?
View samples under natural and artificial lighting because reflection and colour can change significantly with the light source.
Where can I buy living room tiles in Tambaram?
Customers looking for living room tiles in Tambaram can visit Star Enterprises in West Tambaram to compare relevant tile options.
Is there a living room tile showroom in Tambaram?
Star Enterprises in West Tambaram is a local showroom destination where customers can compare tile sizes, finishes and styles.
What should I bring to a living room showroom visit?
Bring room measurements, photographs, floor plans and information about existing furniture, walls and other permanent finishes.
How much tile should I buy for a living room?
Calculate the measured area and then account for the actual installation pattern and cutting requirements. The responsible installer should confirm the appropriate allowance.
How do I plan a living room feature wall?
Choose a clear focal wall, coordinate it with the floor and furniture, and plan electrical points, furniture dimensions and tile joints before installation.
Can tiles be used on a living room TV wall?
Yes, tile can be used as a feature treatment where appropriate. Plan the television, cabinetry, electrical points and support structure before finishing the wall.
How do I maintain living room tiles?
Follow the manufacturer’s care instructions, use suitable cleaning methods, address spills appropriately and avoid abrasive products unless approved.
What are common living room tile mistakes?
Common mistakes include buying before measuring, ignoring lighting and transitions, selecting too many competing patterns and ordering before confirming the final layout.
Why visit a showroom before choosing living room tiles?
A showroom lets you compare physical size, texture, reflection and colour and can make it easier to judge how shortlisted materials work together.
Visit Star Enterprises for Living Room Solutions in Tambaram
Bring your room measurements, photographs and floor plan to Star Enterprises, West Tambaram, when comparing living room tile and flooring options.
Tiles · Floor Tiles · Ceramic Tiles · Ceramic Floor Tiles · Vitrified Tiles · Full Body Tiles · Porcelain Tiles · Porcelain Floor Tiles · Living Room Tiles · Living Room Floor Tiles · Showroom · Showroom Gallery · Visit Our Showroom · Contact